
Solent Road West Hampstead, London Weekly Rental Of £1,500

-
Photo 13
-
Photo1
-
Photo 3
-
Photo 11
-
Photo 7
-
Photo 16
-
Photo 5
-
Photo 4
-
Photo 15
-
Photo 8
-
Photo 9
-
Photo 10
-
Photo 6
-
Photo 12
-
Photo 17
-
Photo 14
-
Photo 2
Please enter your starting address in the form input below.
Please refresh the page if trying an alternate address.
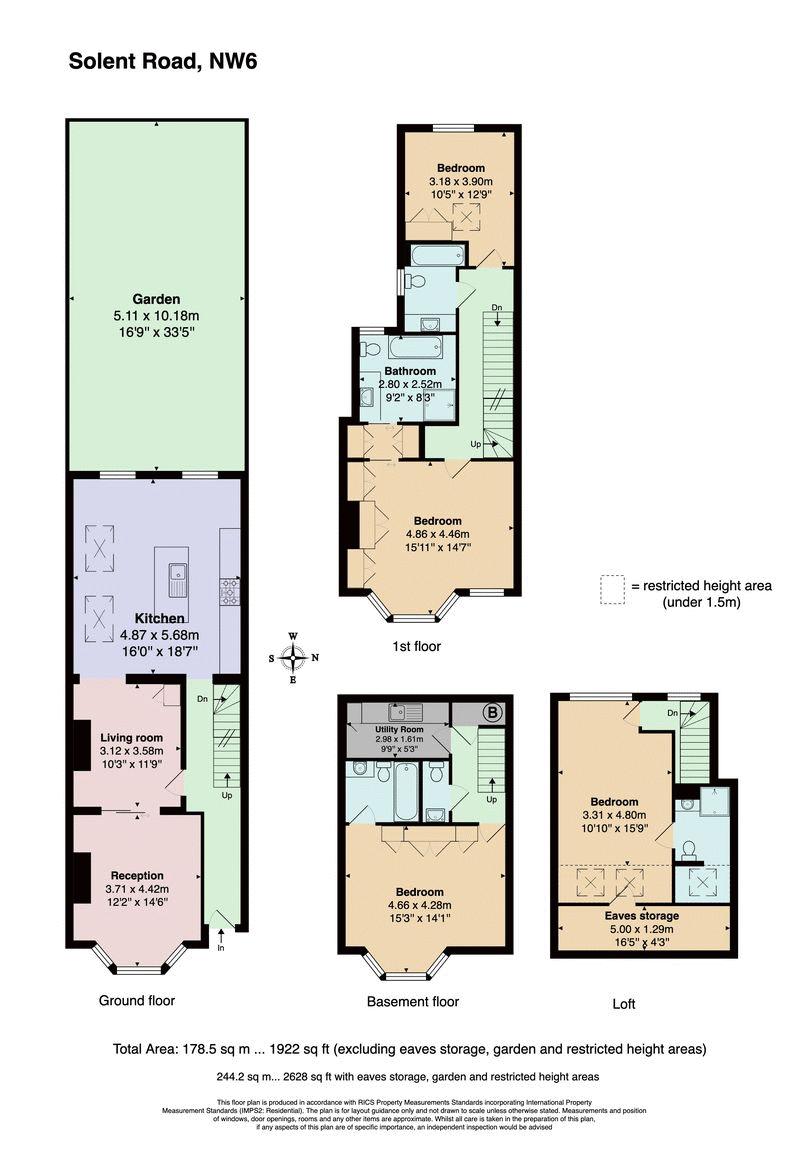
- Available from the 10th September. 4 bedroom, 3 bathroom family house in the heart of West Hampstead
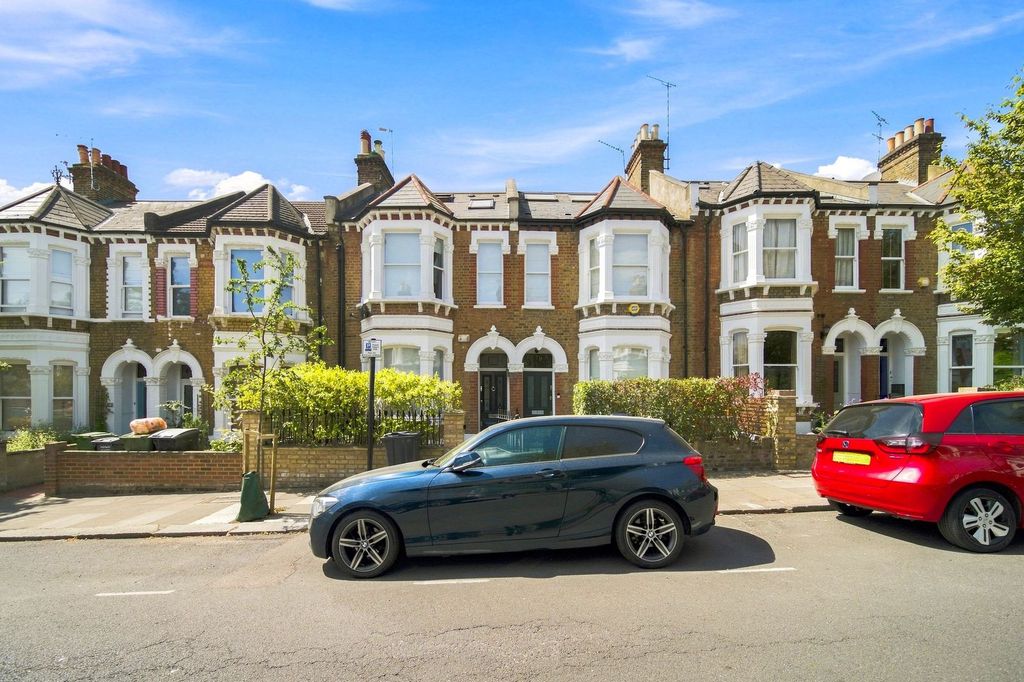
- Solent Road is off West End Lane and Mill Lane. Close to West Hampstead station and Thames link
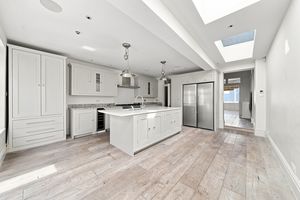
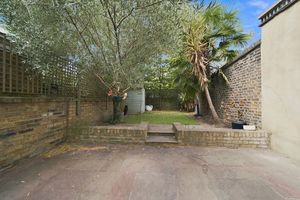
- Double reception leads through to a wonderful eat in kitchen breakfast room leading to private rear garden
- 3 double bedrooms and 2 bathrooms ( 1 ensuite ) on the higher floors
- 4th bedroom with ensuite shower and Guest WC on the lower floor with and excellent utility room
- Unfurnished. EPC:C. Council Tax: G. Call sole agent Rose & Co Estates on 020 7372 8488 to view
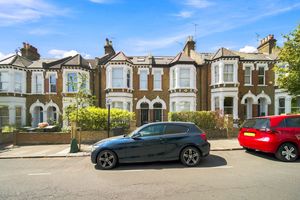
Available from the 10th September. Beautifully presented family home on Solent Road with 4 bedroom, 3 bathroom and Guest WC. Fabulous double reception and kitchen breakfast room leading to private rear garden. Call sole agent Rose & Co Estates on 020 7372 8488
Rooms
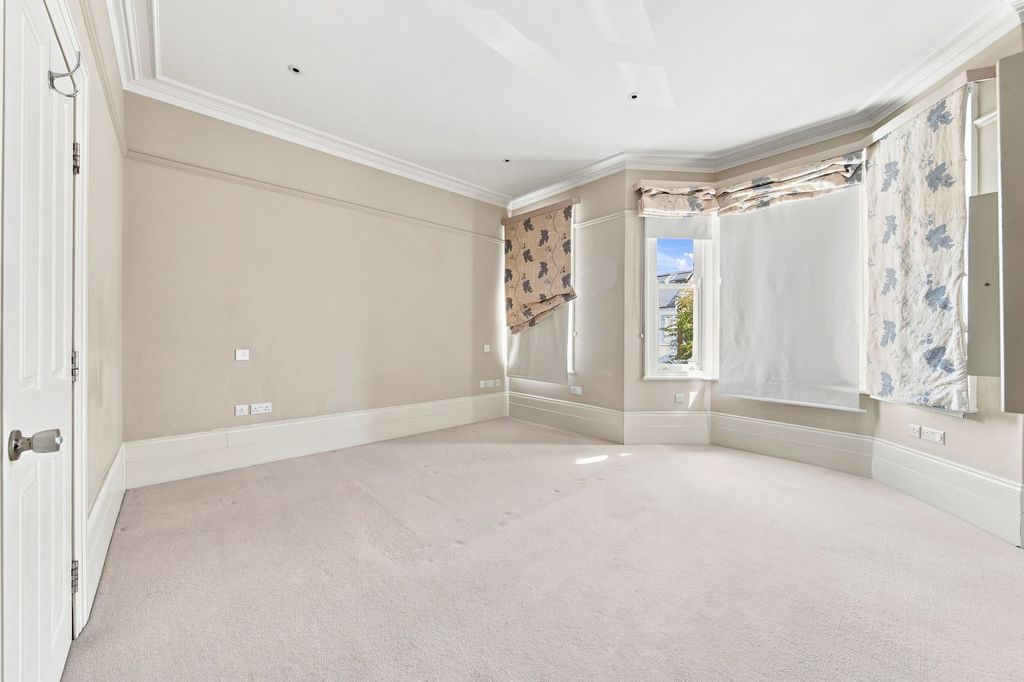
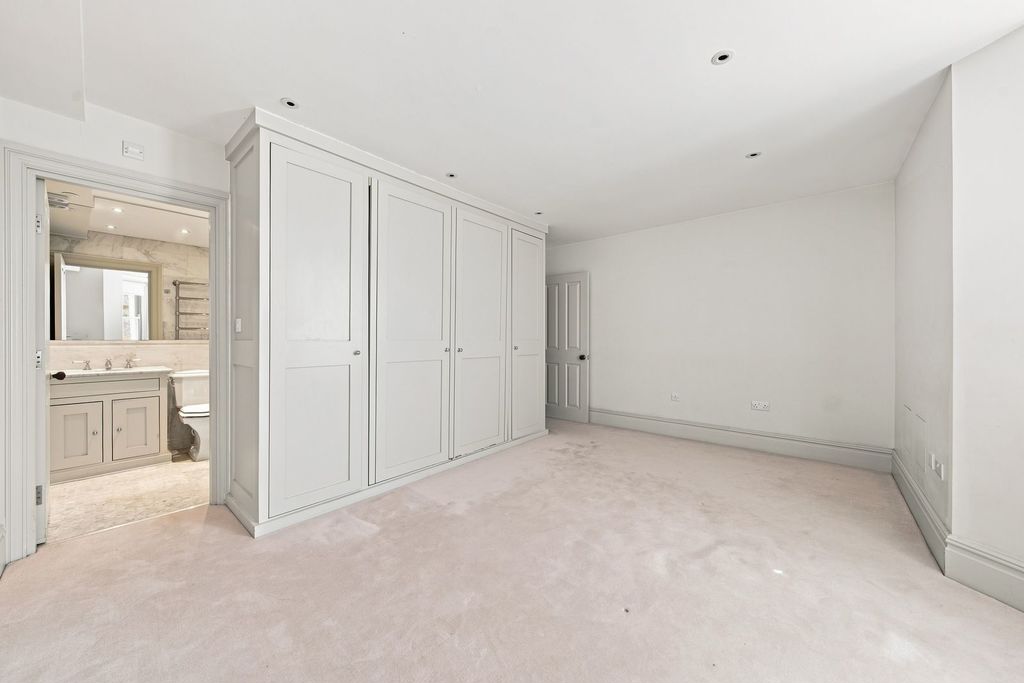
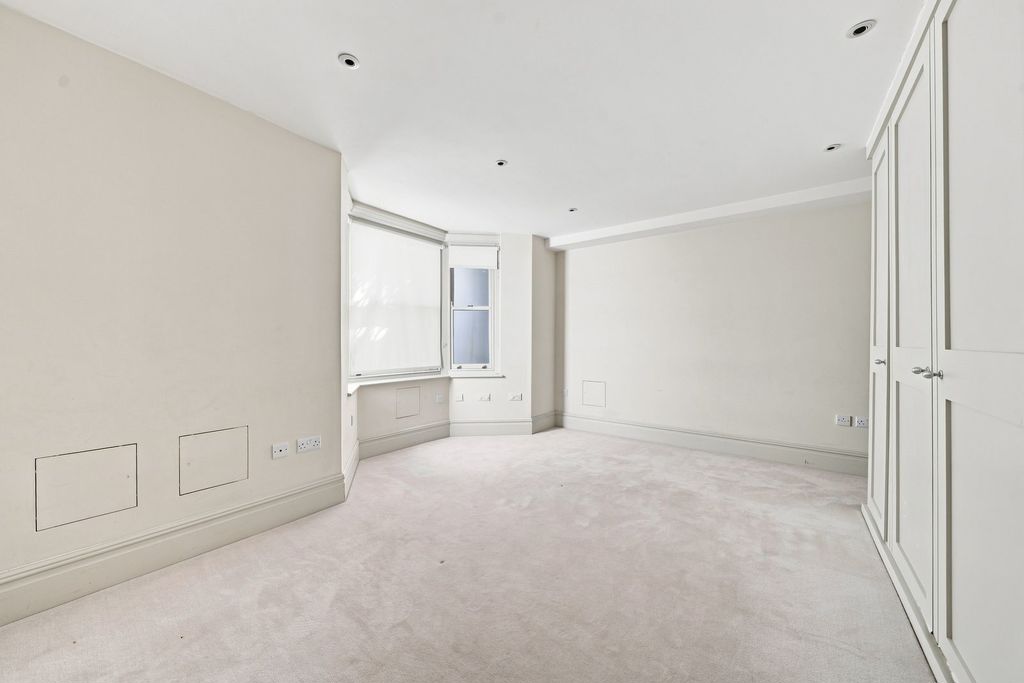
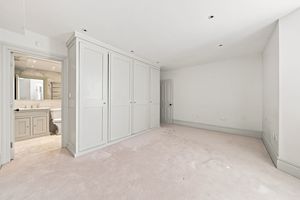
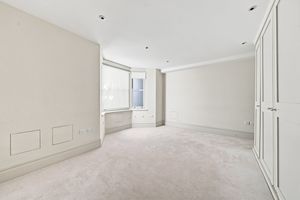
Bedroom 4
15' 5" x 14' 5" (4.70m x 4.40m) Bay window, built-in wardrobes, spotlights.
Ensuite Bathroom
3 piece suite, heated towel rail, tiled walls and floors, spotlights, mirror.
Guest w/c
low flush w/c, 1/2 tiled wood floors, pedestal wash basin.
Storage cupboard
Cupboard housing boiler, fuses and storage under stairs and water softener.
Utility room
3.00m x 1.40m (9' 10" x 4' 7") washing machine, dryer, sink unit, granite work top, tiled floors, fitted cupboards.
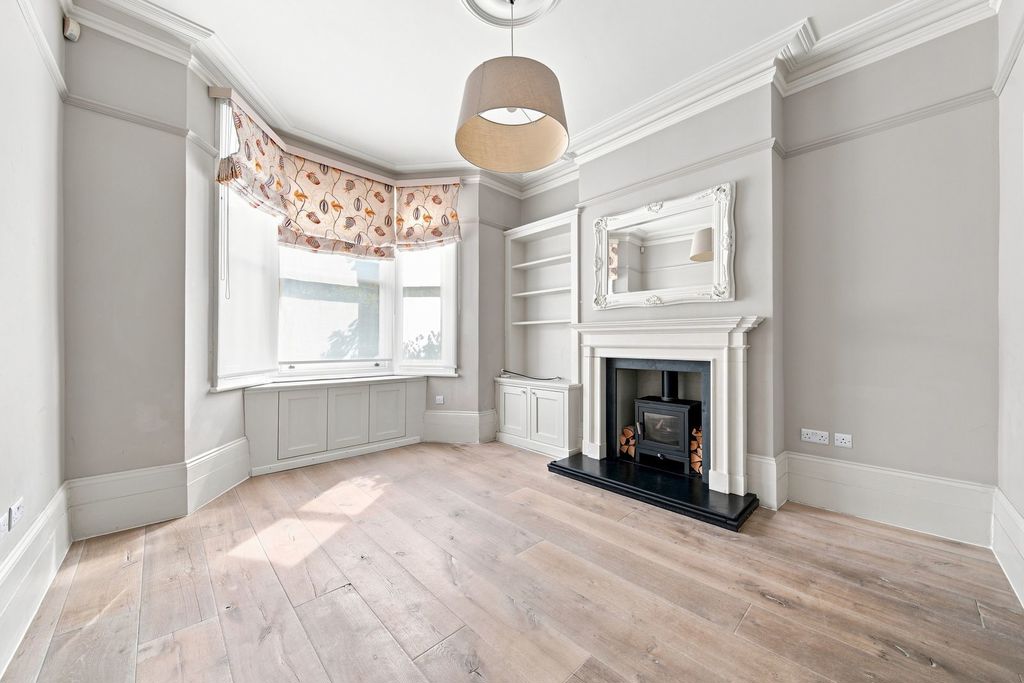
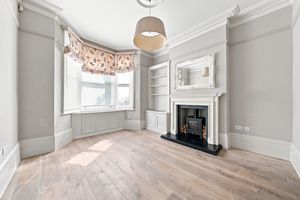
Reception 1 - 13' 5'' x 11' 10'' (4.10m x 3.60m)
Wood flooring, bay windows, bookcases, fireplace place and sliding doors to 2nd reception.
Reception 2
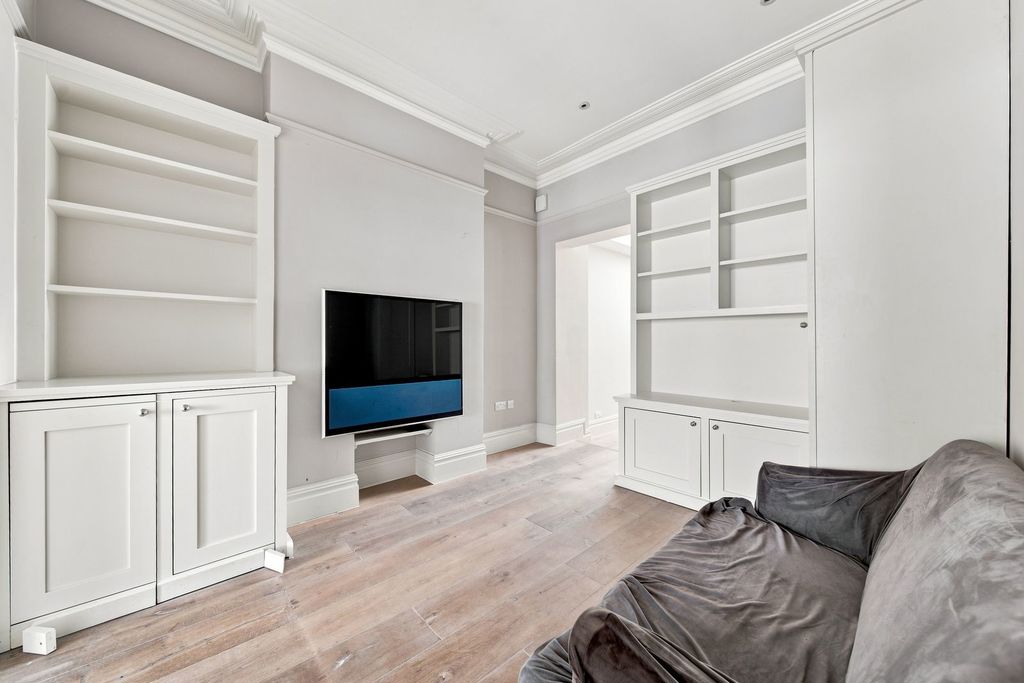
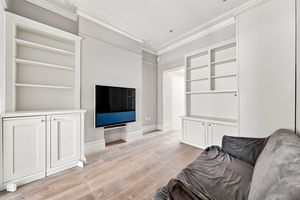
3.50m x 2.90m (11' 6" x 9' 6") Wood floors, built-in wall units and bookcases.
Kitchen
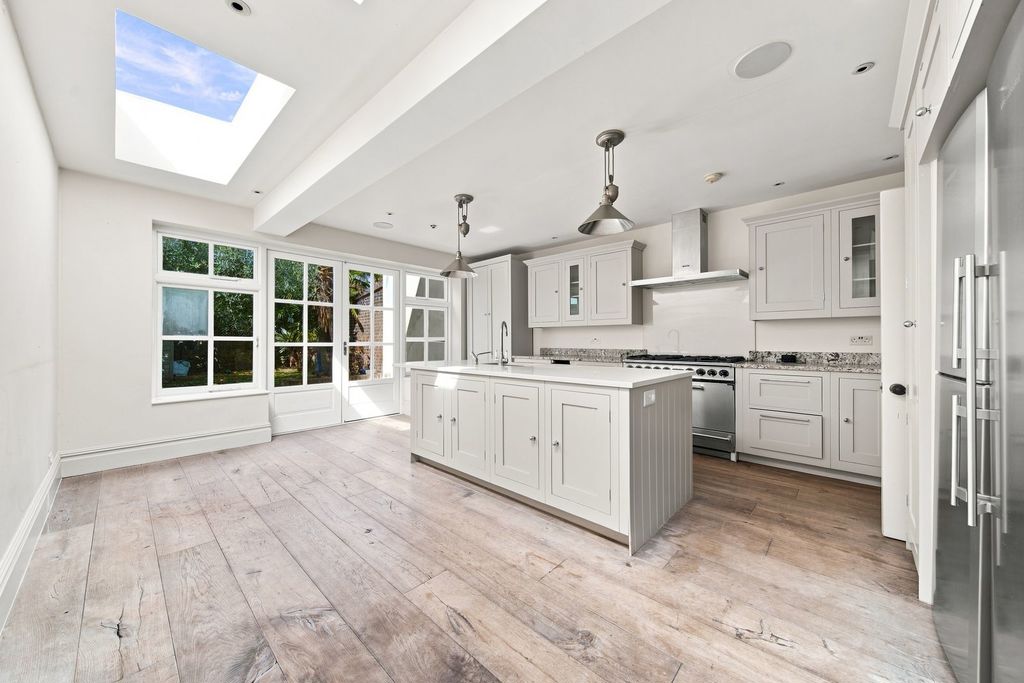
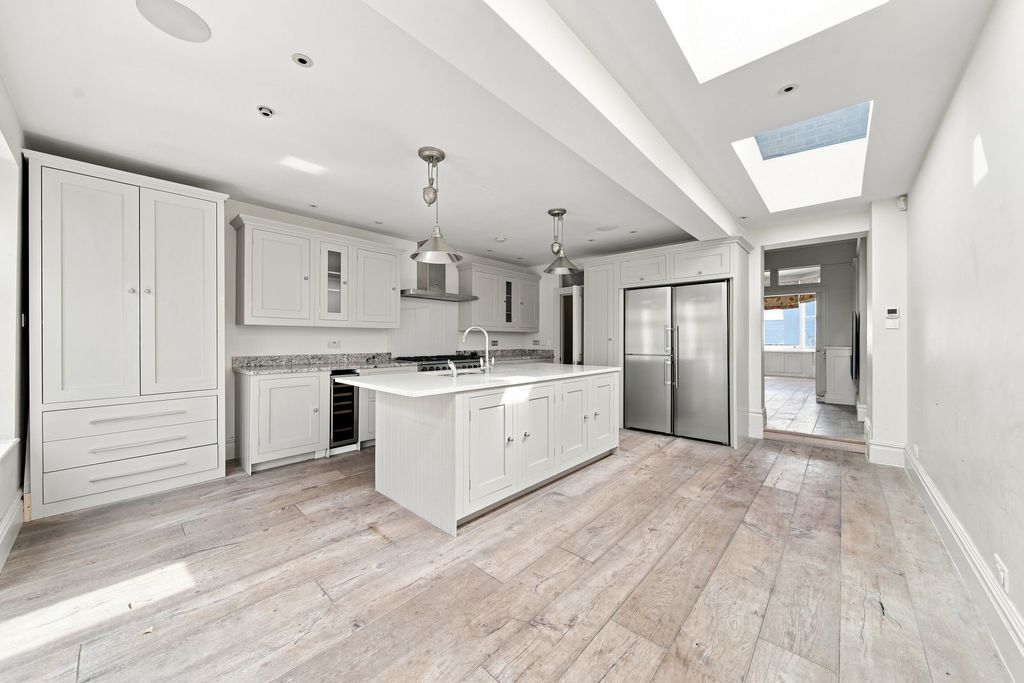
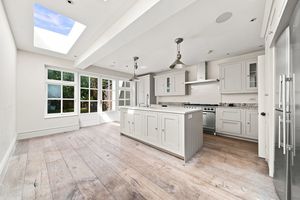
5.90m x 4.80m (19' 4" x 15' 9") Island unit, washing machine, dishwasher, wood doors to garden, skylights, granite worktop, fridge freezer, arga, cooler, wood floor under floor heating, sound speakers
Garden
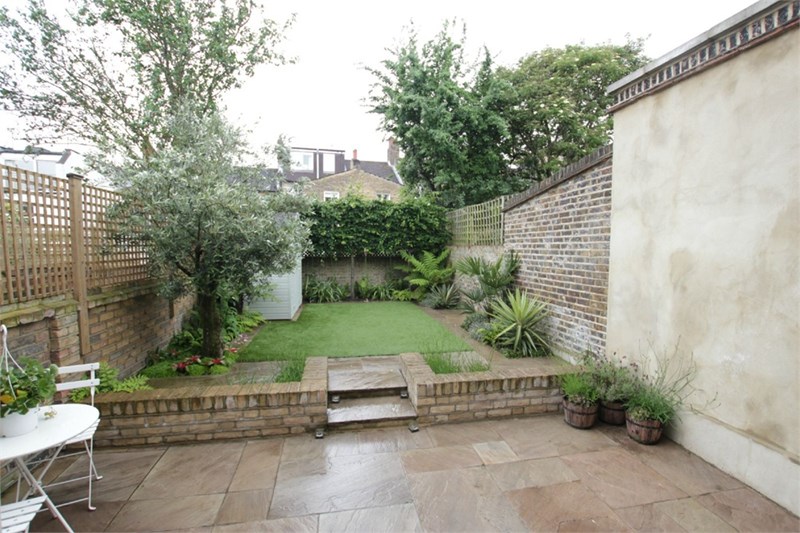
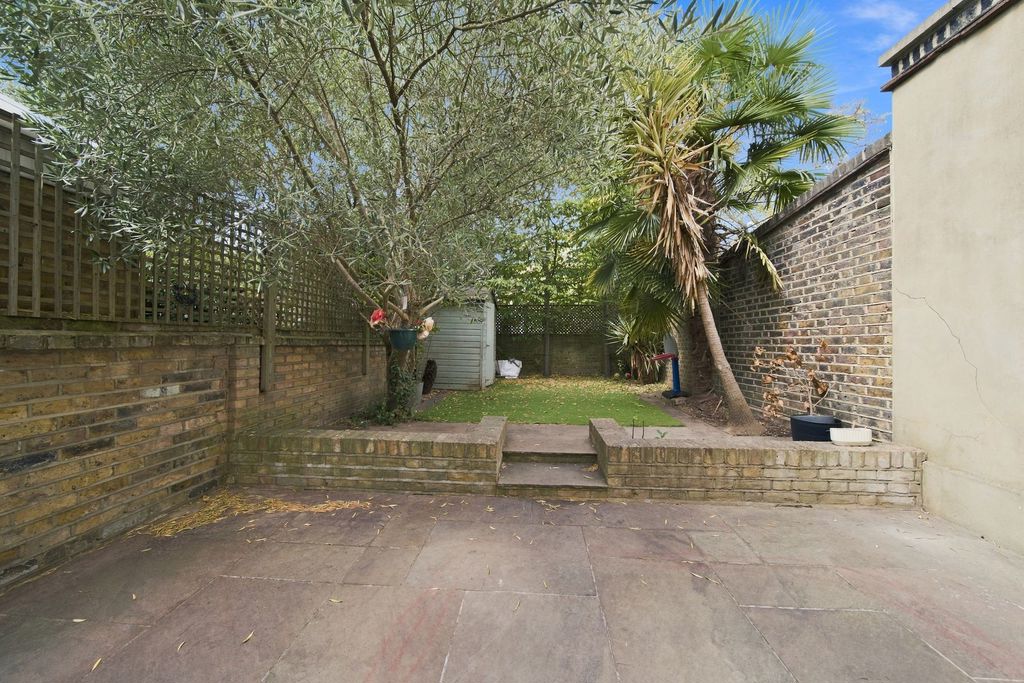
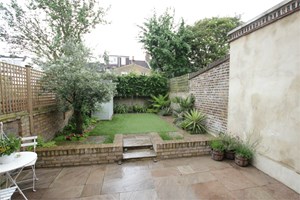
30' 10" x 15' 9" (9.40m x 4.80m) approx. Doors to garden. Astroturf. Flower beds.
Bedroom 2
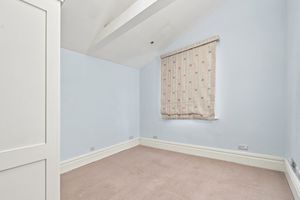
3.80m x 3.10m (12' 6" x 10' 2") Sash window, cupboard, vaulted ceiling.
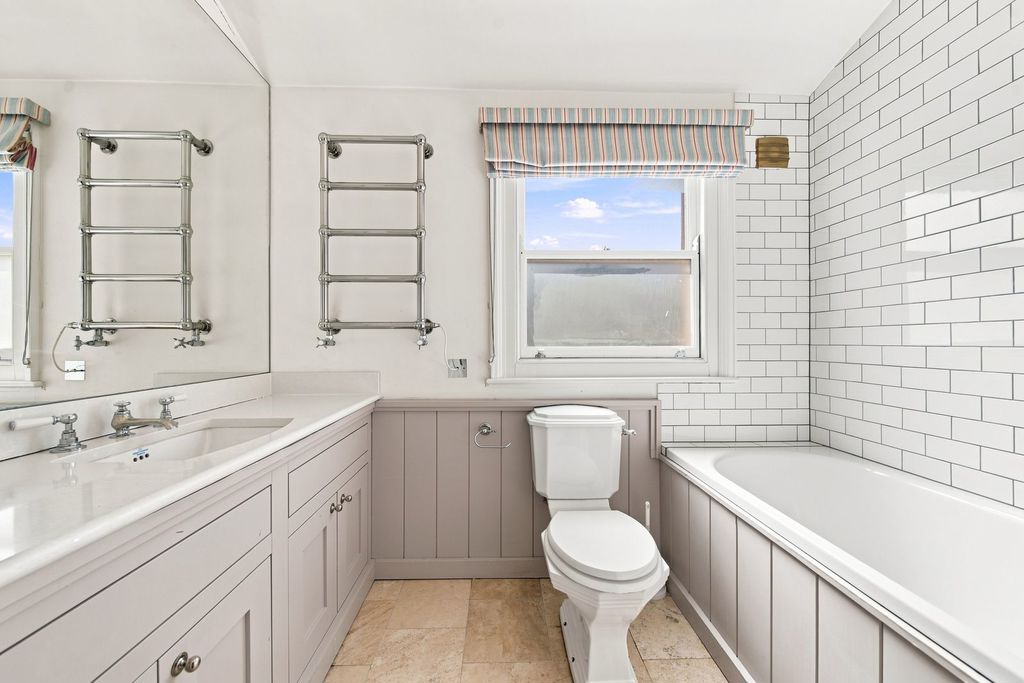
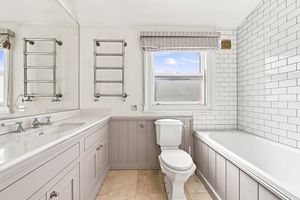
Bathroom/ w.c
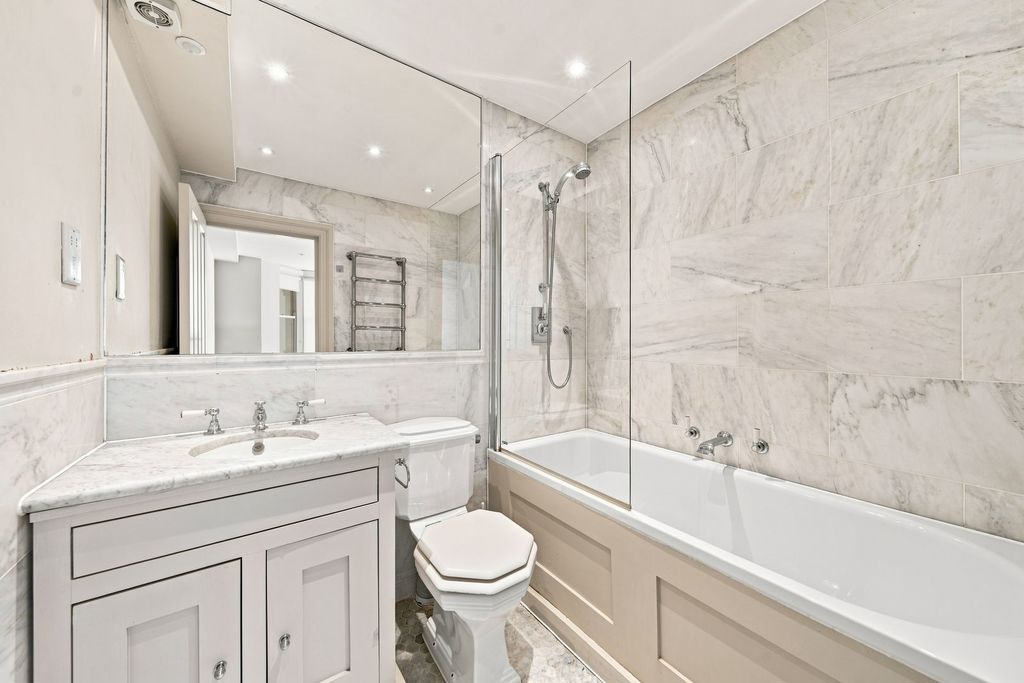
3 piece suite, panelled bath, sash window, tiled walls, panelled bath, wash basin and sash window.
Bedroom 1
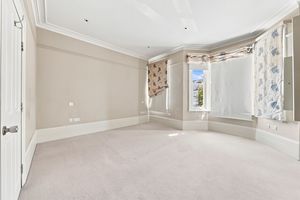
15' 9" x 13' 9" (4.80m x 4.20m) Built-in wardrobes, bay sash window. Door through to en-suite bathroom.
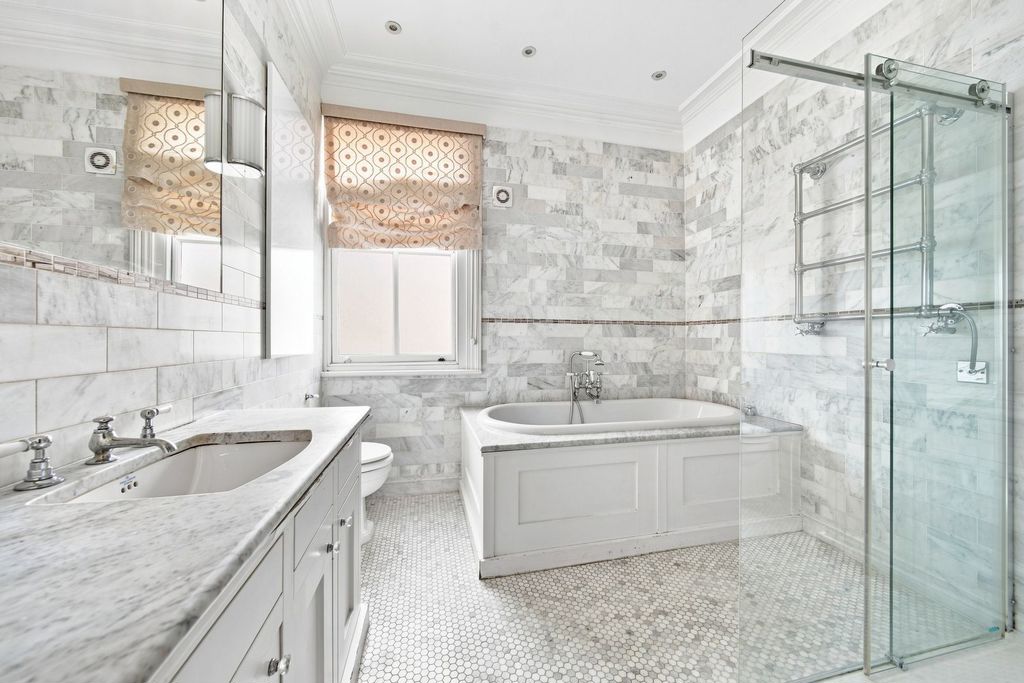
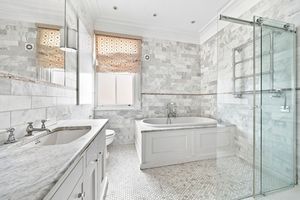
Ensuite Bathroom/ w.c
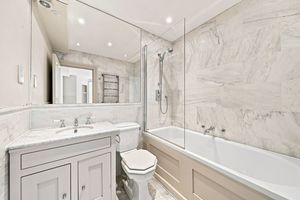
2.70m x 2.50m (8' 10" x 8' 2") 4 piece suite, shower cubicle, step-in bath, heated towel rail, tiled walls and floors, sash window, mirror.
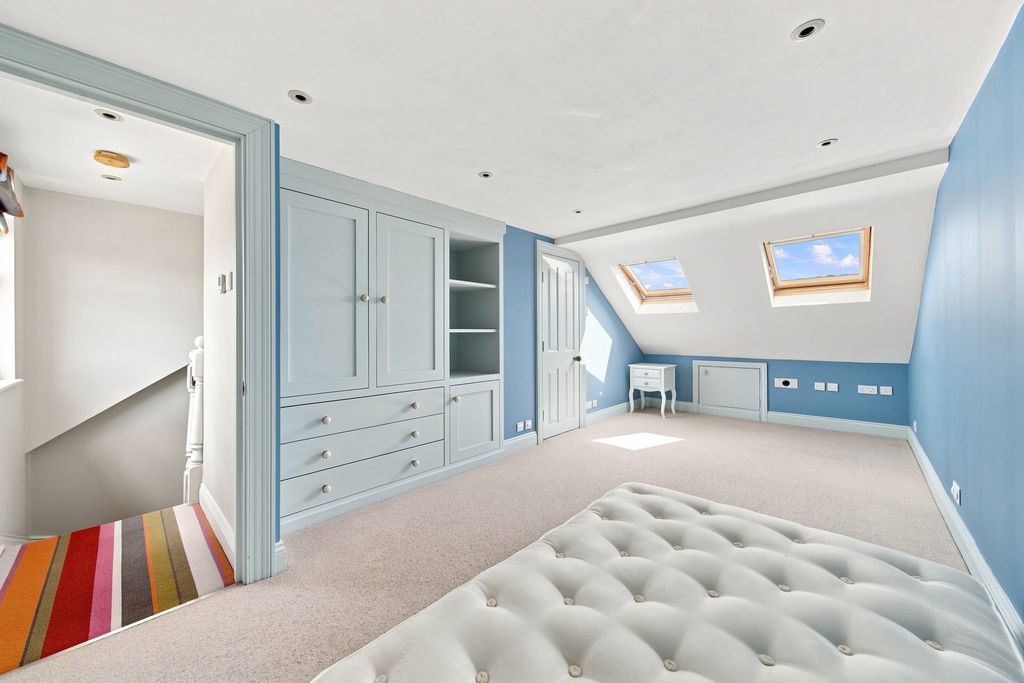
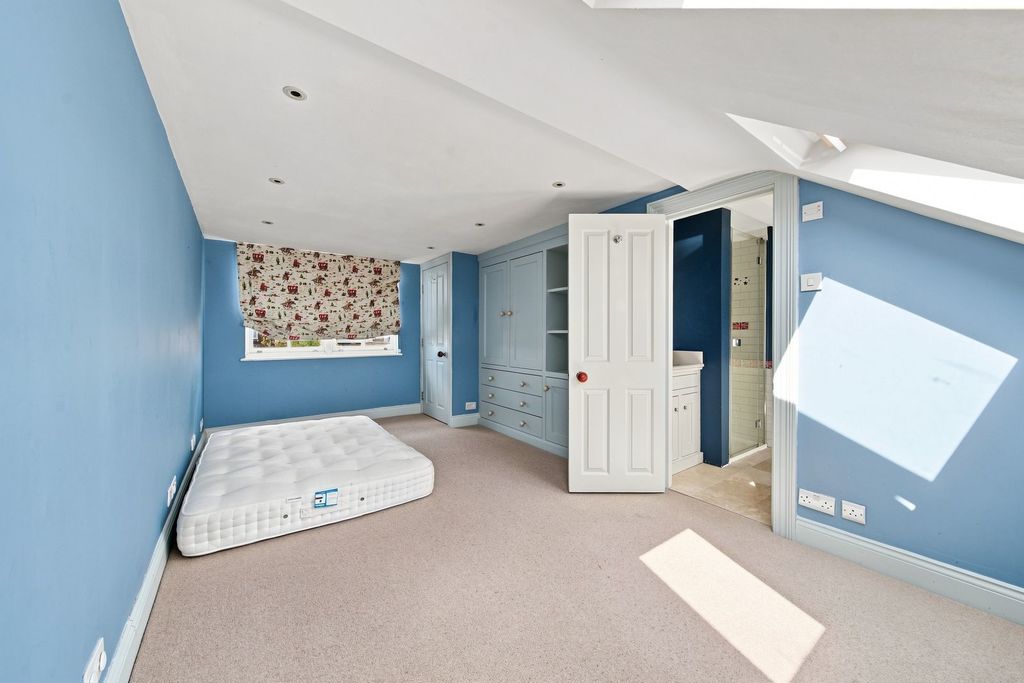
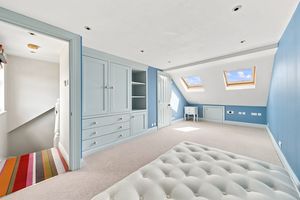
Bedroom 3
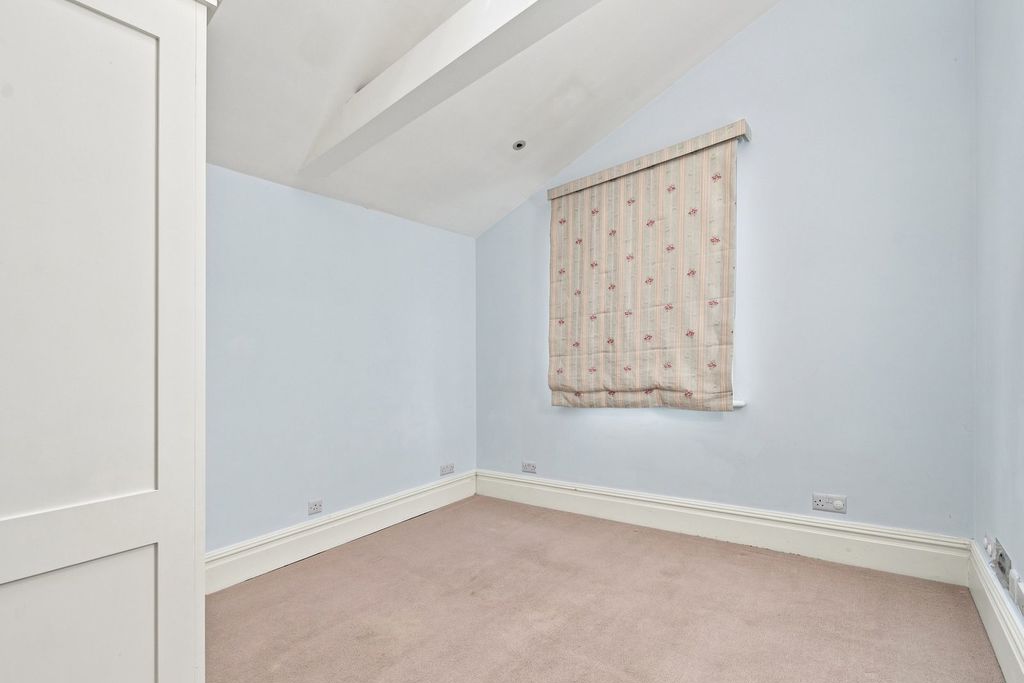
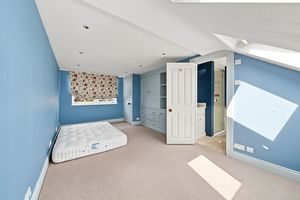
5.80m x 3.20m (19' x 10' 6") 2 Velux windows, 2 sash windows.
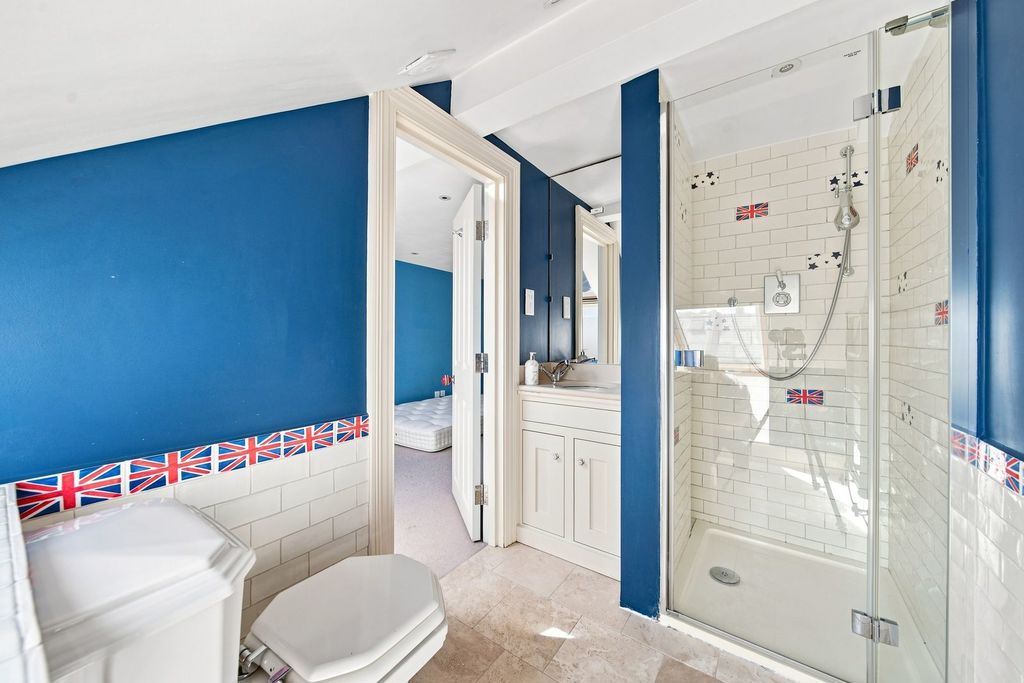
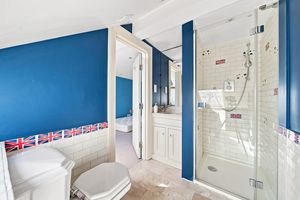
Ensuite Shower room/ w.c
wash basin, low flush w/c, tiled walls and floors, velux window, heated towel rail.
 4
4  3
3  2
2 Register With Us
 Mortgage Calculator
 Fees
FeesRequest A Viewing
Photo Gallery


EPC

London NW6 1TY
Rose & Co Estates Ltd



19a Goldhurst Terrace, South Hampstead, London, NW6 3HX
Tel: 020 7372 8488 | Email: info@roseandcoestates.co.uk
Rose & Co Estates Limited. Registered in England & Wales. Registration number: 6877396.
Properties for Sale by Region | Properties to Let by Region | Privacy & Cookie Policy | Complaints Procedure
©
Rose & Co Estates. All rights reserved.
Powered by Expert Agent Estate Agent Software
Estate agent websites from Expert Agent