
Hornsey Lane Haringey, London Weekly Rental Of £692

-
Photo 1
-
Photo 2
-
Photo 3
-
Photo 4
-
Photo 5
-
Photo 6
-
Photo 7
-
Photo 8
-
Photo 9
-
Photo 10
-
Photo 11
Please enter your starting address in the form input below.
Please refresh the page if trying an alternate address.
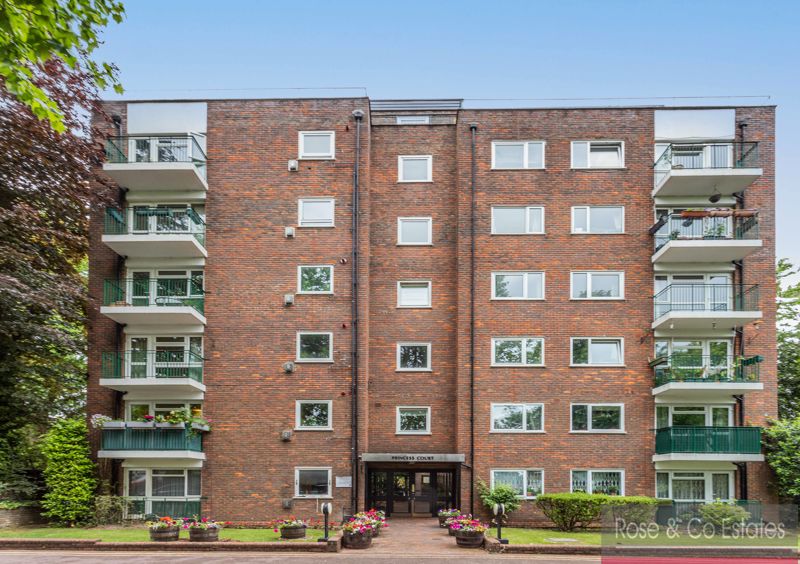
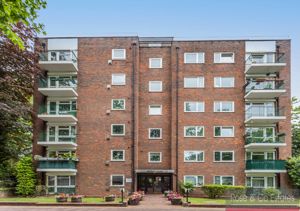
- 3 double bedroom, 2 bathroom (1 en suite) flat on the 4th floor of this purpose built block on Hornsey Lane
- Easy access to Muswell Hill High Street, Highgate & Highgate station
- Separate fitted kitchen, reception with wood flooring and doors to balcony
- Built in wardrobes in each bedroom. Lift. Access to the communal gardens
- Available 14th November. Unfurnished. EPC:C. Council Tax: E
- Suitable for couple or 2 sharers as no HMO licence available
- Viewing via sole agent Rose & Co Estates 020 7372 8488
3 double bedroom, 2 bathroom flat in this purpose built block with communal garden. Ideally located for access to Highgate Underground station, Highgate & Muswell Hill High Street. Viewing via sole agent Rose & Co Estates 020 7372 8488
Rooms
Exterior
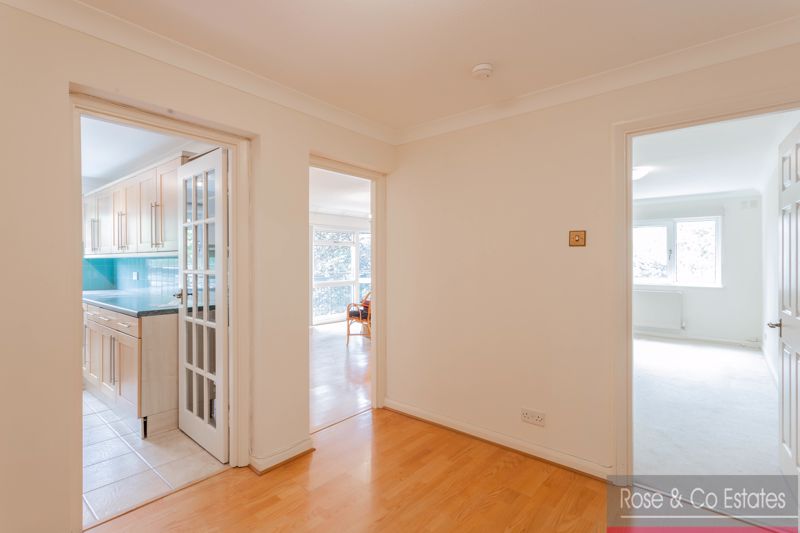
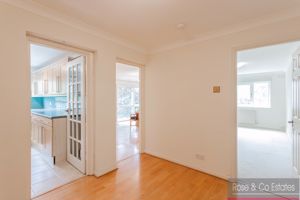
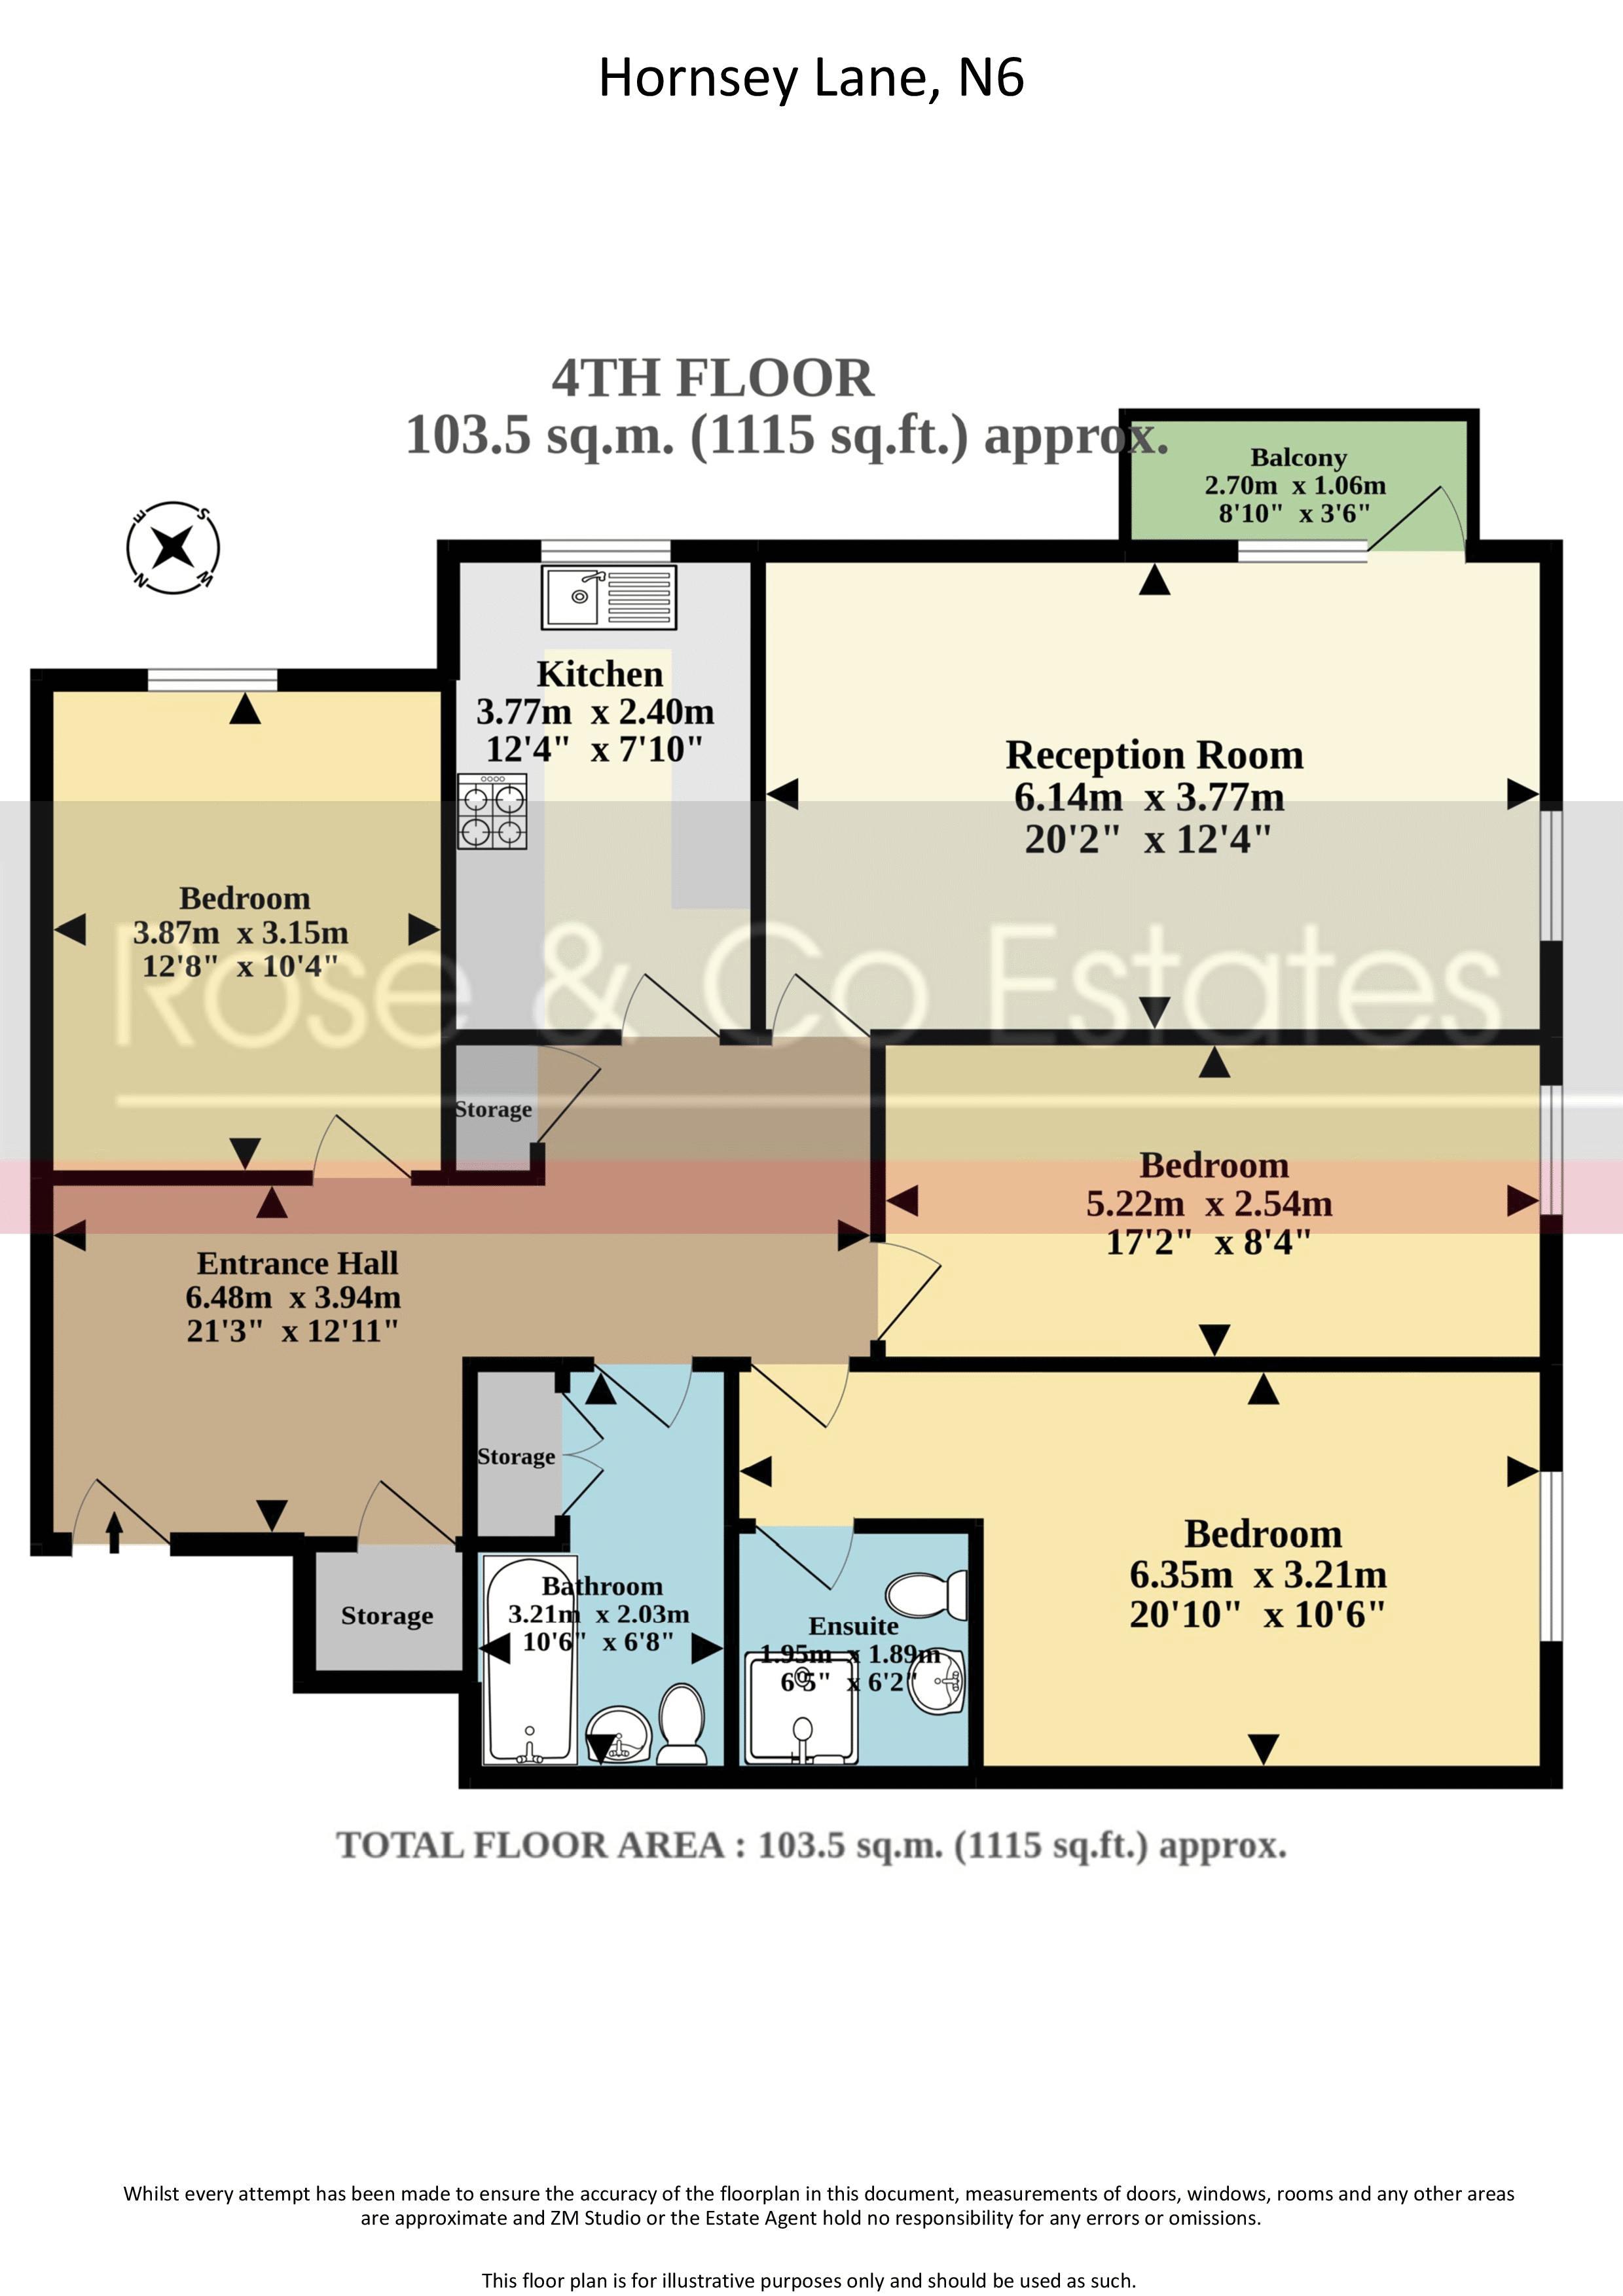
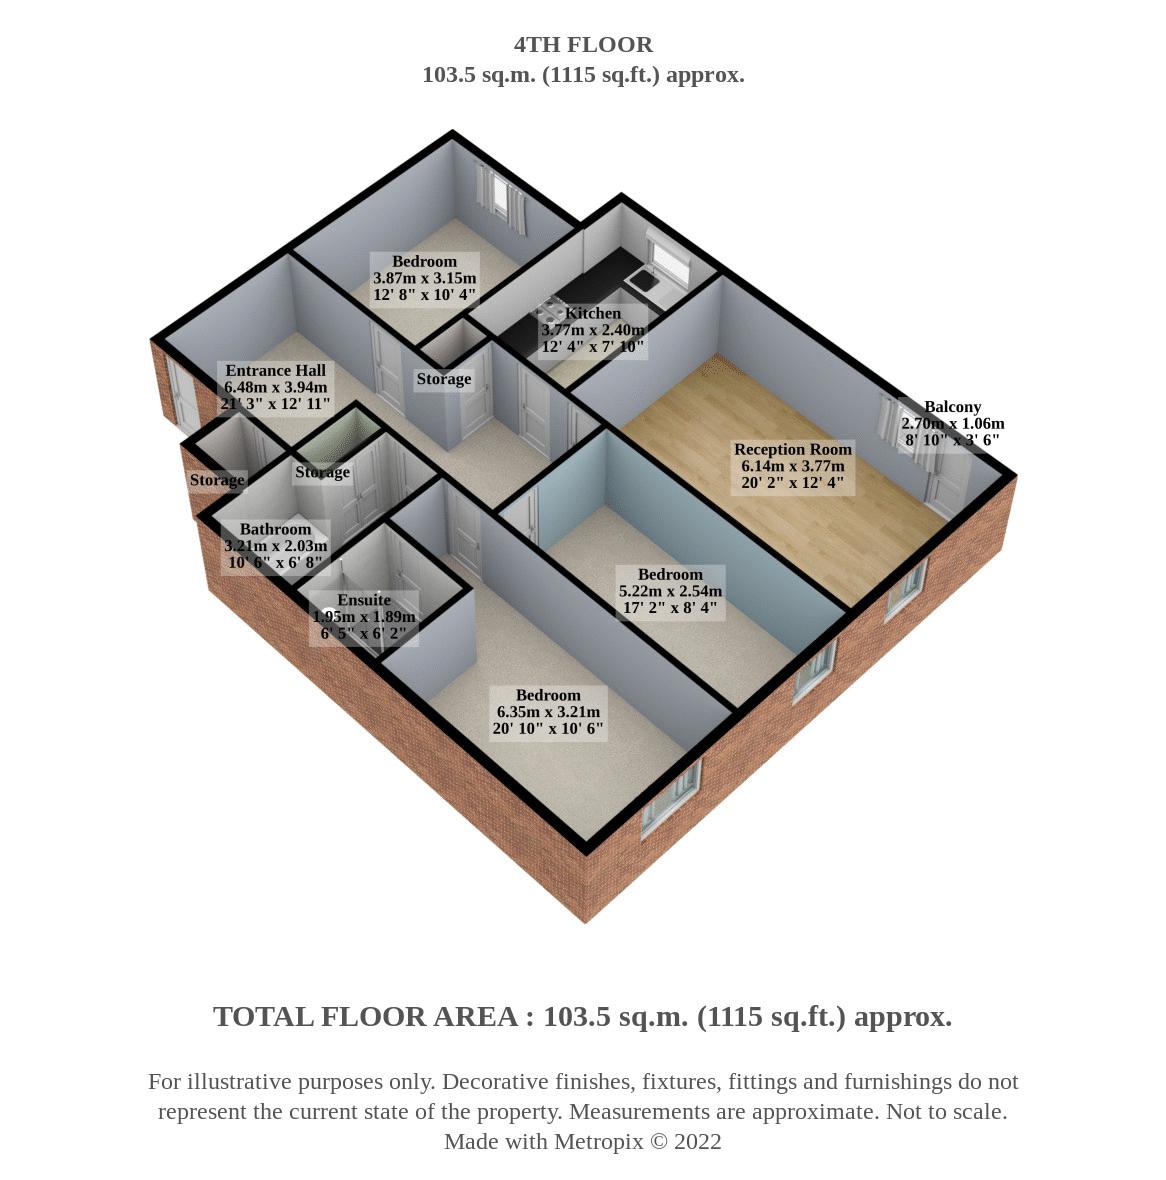
Entrance Hall
Wood flooring. Entry Phone storage cupboard
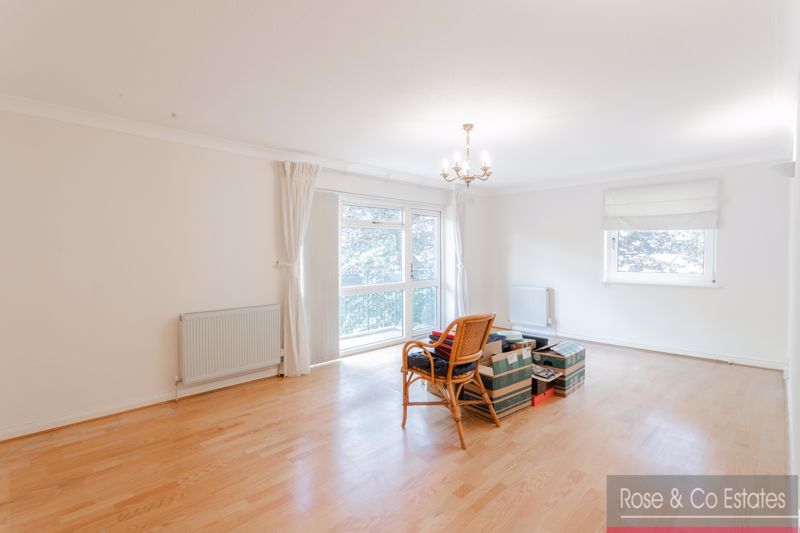
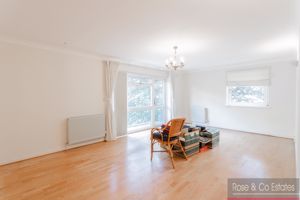
Reception - 20' 2'' x 12' 4'' (6.14m x 3.77m)
Wood flooring, double glazed windows. Double glazed door to balcony
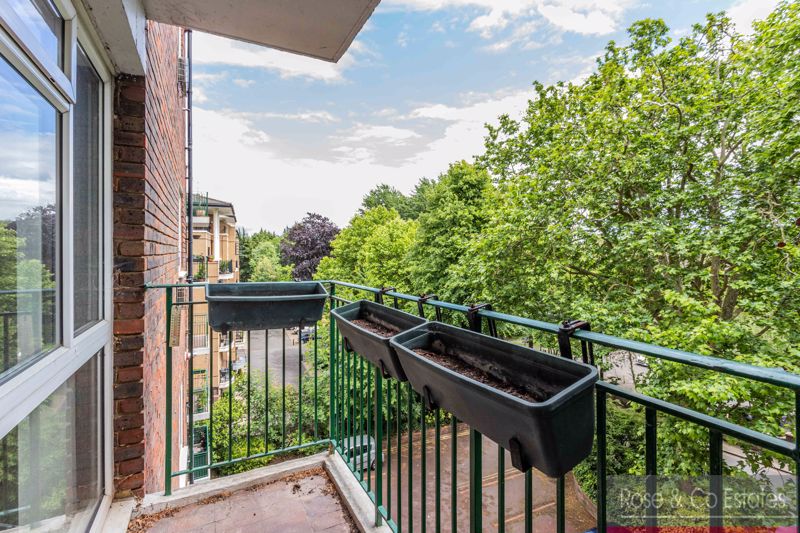
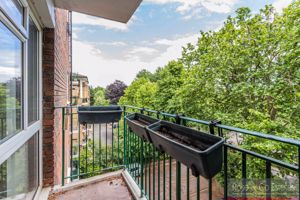
Balcony - 8' 10'' x 3' 6'' (2.70m x 1.06m)
Railings, flower pots.
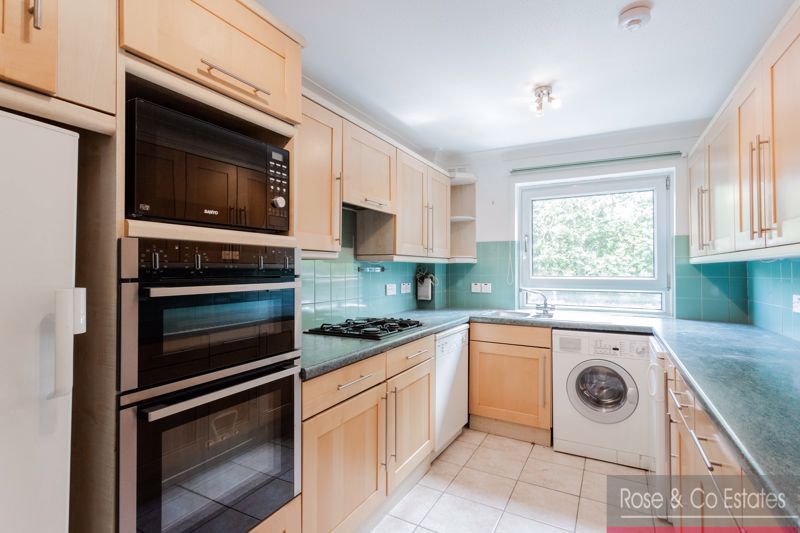
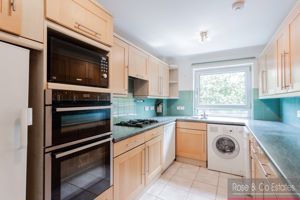
Kitchen - 12' 4'' x 7' 10'' (3.77m x 2.40m)
Range of wall and base units. 4 ring gas hob,oven, inset sink unit, extractor hood. Free standing fridge freezer,dishwasher,washer/dryer. Double glazed windows. Boiler
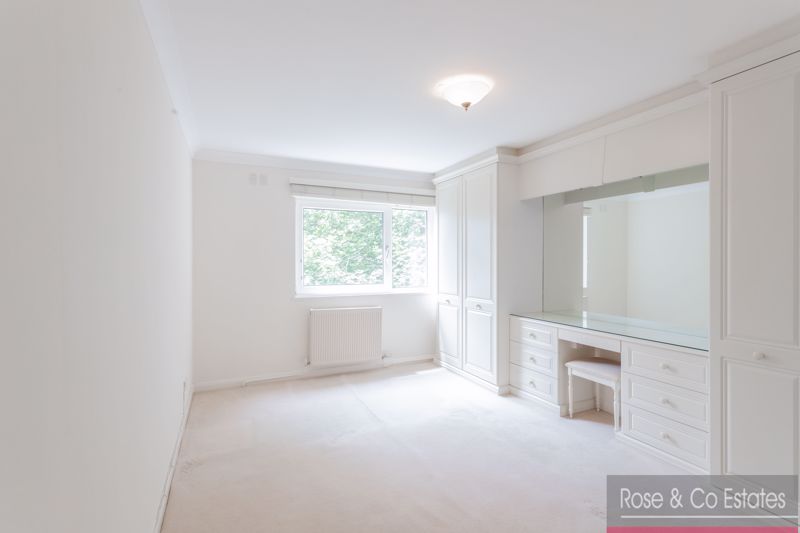
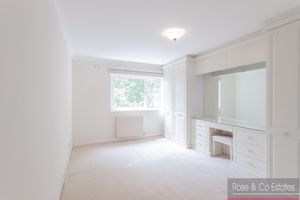
Bedroom 1 - 20' 10'' x 10' 6'' (6.35m x 3.21m)
Wood flooring. Double glazed windows. Built in wardrobes.
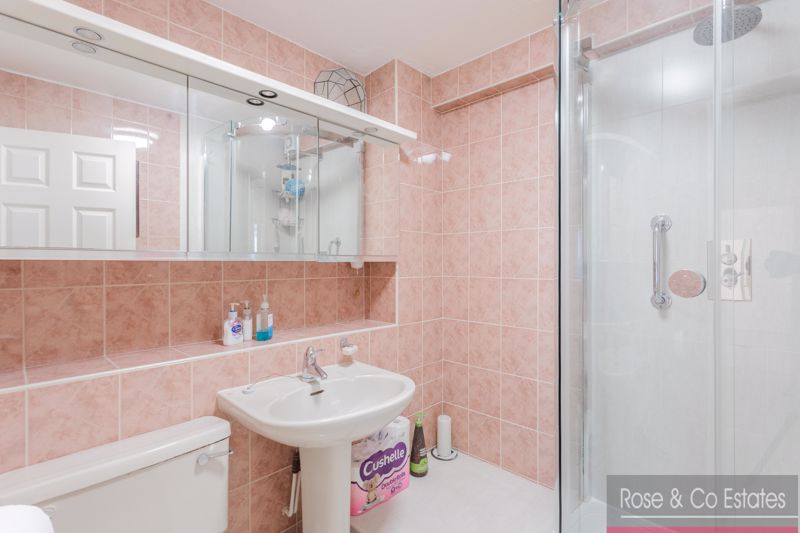
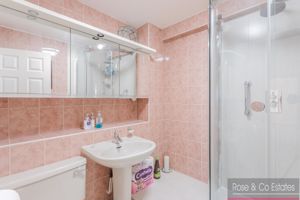
En-suite bathroom - 6' 5'' x 6' 2'' (1.95m x 1.89m)
3 piece suite, Shower Cubicle W/C Wash hand basin, tiled walls extractor fan.
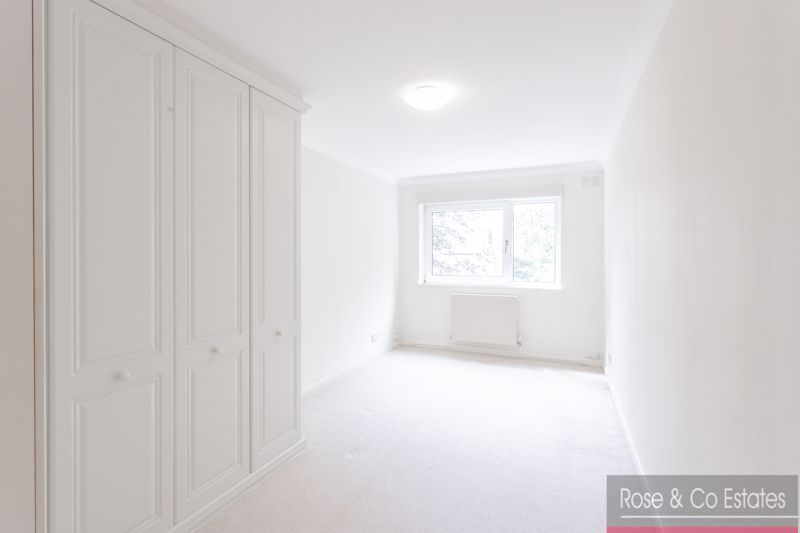
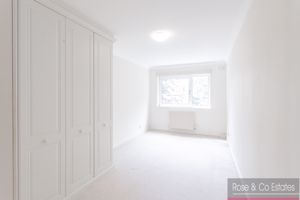
Bedroom 2 - 17' 2'' x 8' 4'' (5.22m x 2.54m)
Double glazed windows, Fitted wardrobe
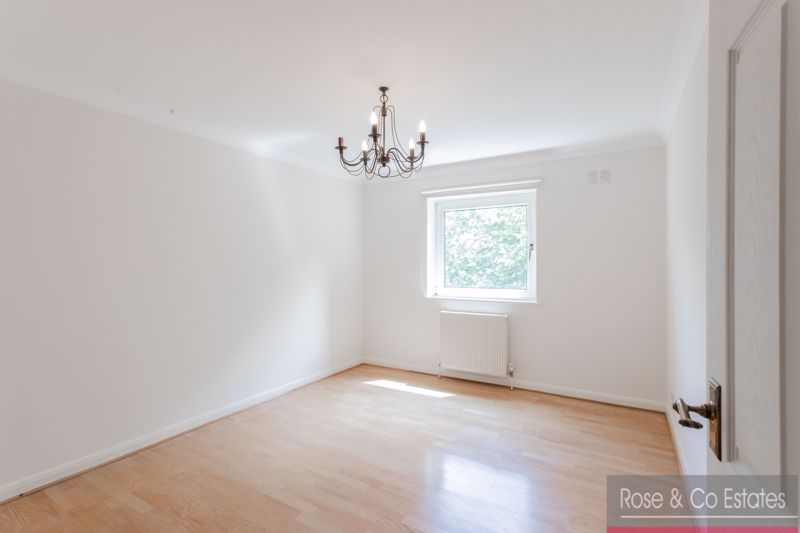
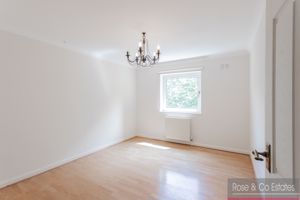
Bedroom 3 - 12' 8'' x 10' 4'' (3.87m x 3.15m)
Double glazed windows, Wood flooring.
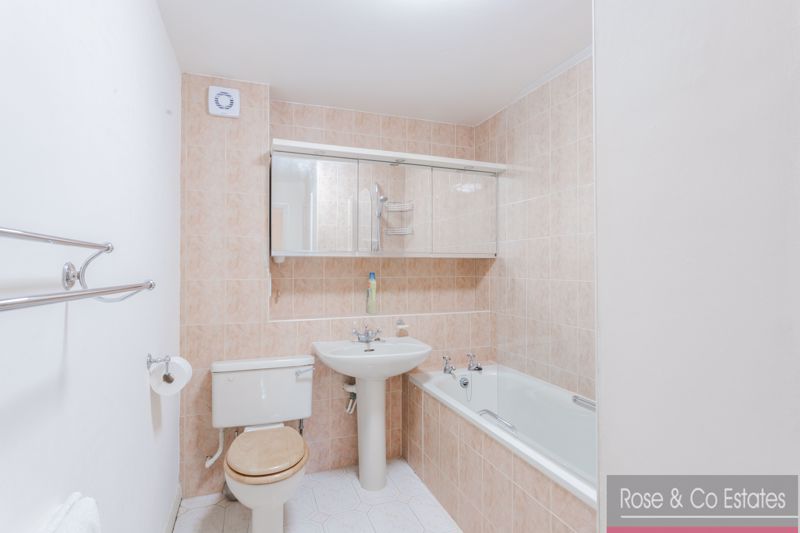
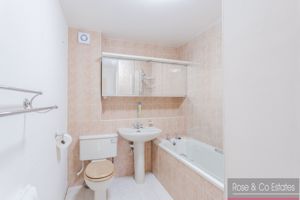
Family Bathroom - 10' 6'' x 6' 8'' (3.21m x 2.03m)
3 piece suite, Bath,w/c wash hand basin, tiled walls cupboard housing hot water cylinder.
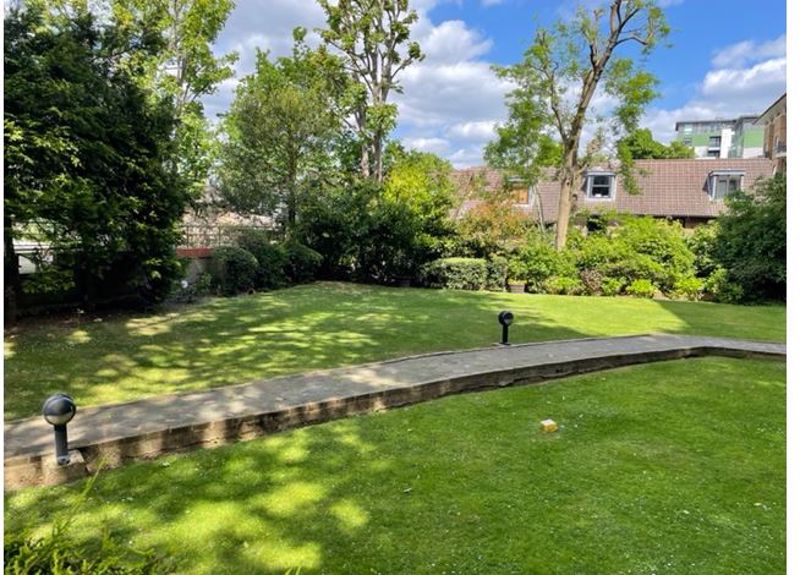
Communal Gardens
 3
3  2
2  1
1 Register With Us
 Mortgage Calculator
 Fees
FeesRequest A Viewing
Photo Gallery


EPC

London N6 5XD
Rose & Co Estates Ltd



19a Goldhurst Terrace, South Hampstead, London, NW6 3HX
Tel: 020 7372 8488 | Email: info@roseandcoestates.co.uk
Rose & Co Estates Limited. Registered in England & Wales. Registration number: 6877396.
Properties for Sale by Region | Properties to Let by Region | Privacy & Cookie Policy | Complaints Procedure
©
Rose & Co Estates. All rights reserved.
Powered by Expert Agent Estate Agent Software
Estate agent websites from Expert Agent