
Priory Terrace South Hampstead, London £1,050,000

-
Photo 16
-
Photo 16
-
Photo 12
-
Photo 3
-
Photo 10
-
Photo 7
-
Photo 4
-
Photo 5
-
Photo 11
-
Photo 8
-
Photo 2
-
Photo 9
-
Photo 6
-
Photo 13
-
Photo 14
-
Photo 15
Please enter your starting address in the form input below.
Please refresh the page if trying an alternate address.
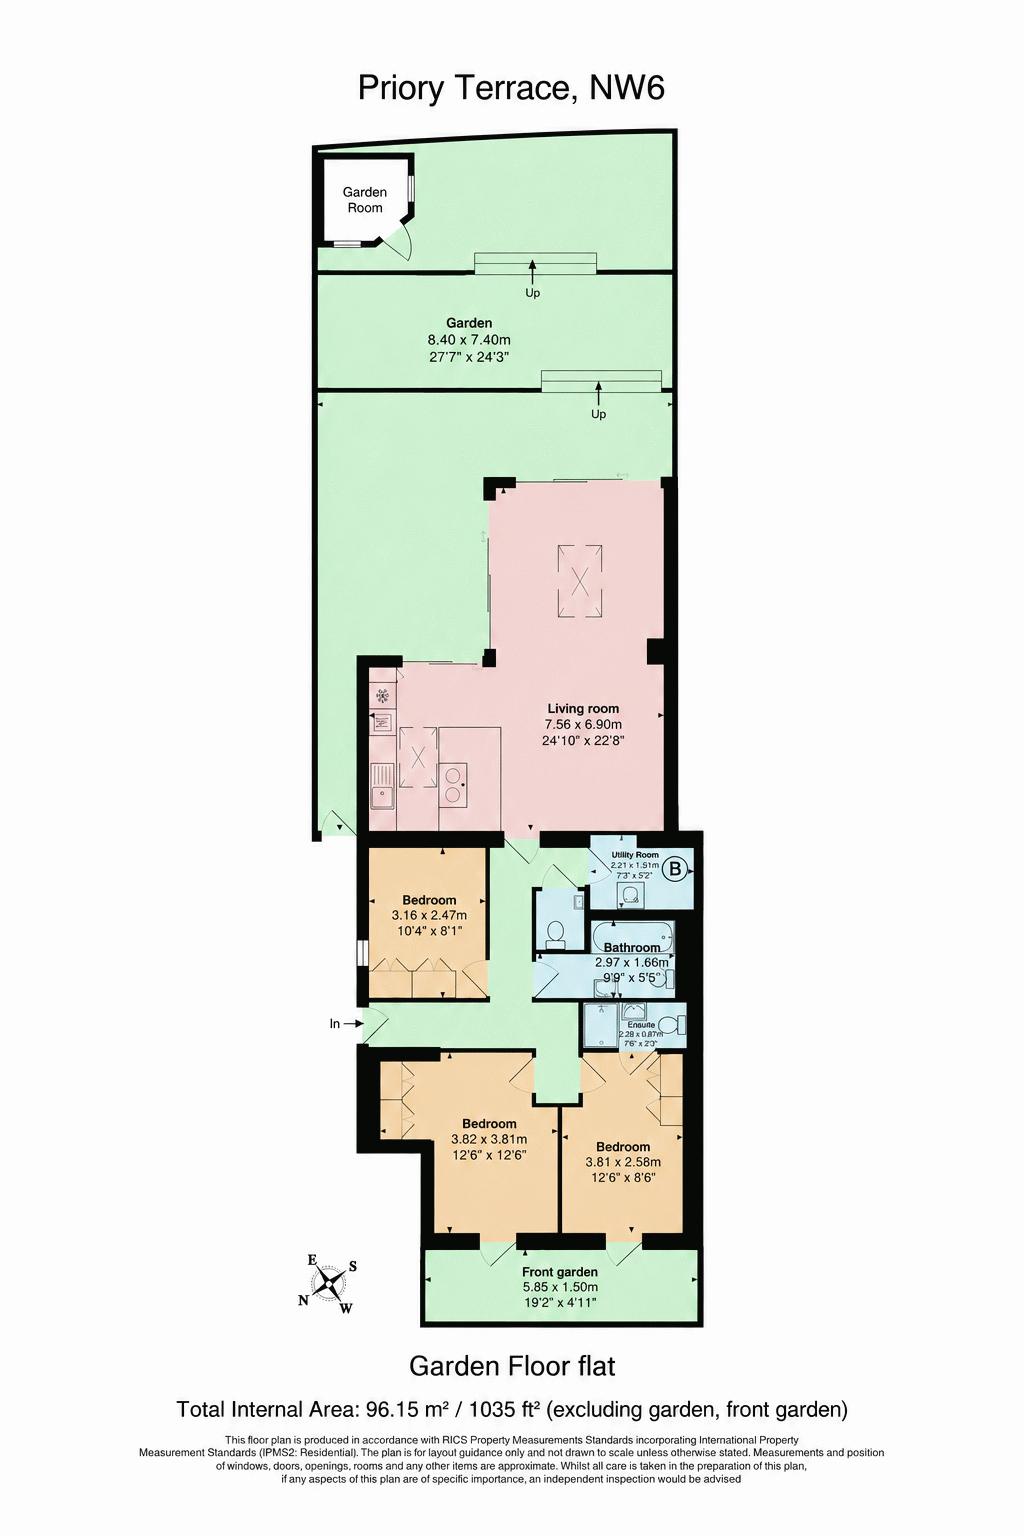
- Excellent newly refurbished, 3 double bedroom, 2 bathroom (1 en-suite) flat with private entrance & garden on Priory Terrace
- Between Belsize Road & Abbey Road, close to Finchley Road, Kilburn Park and West Hampstead stations
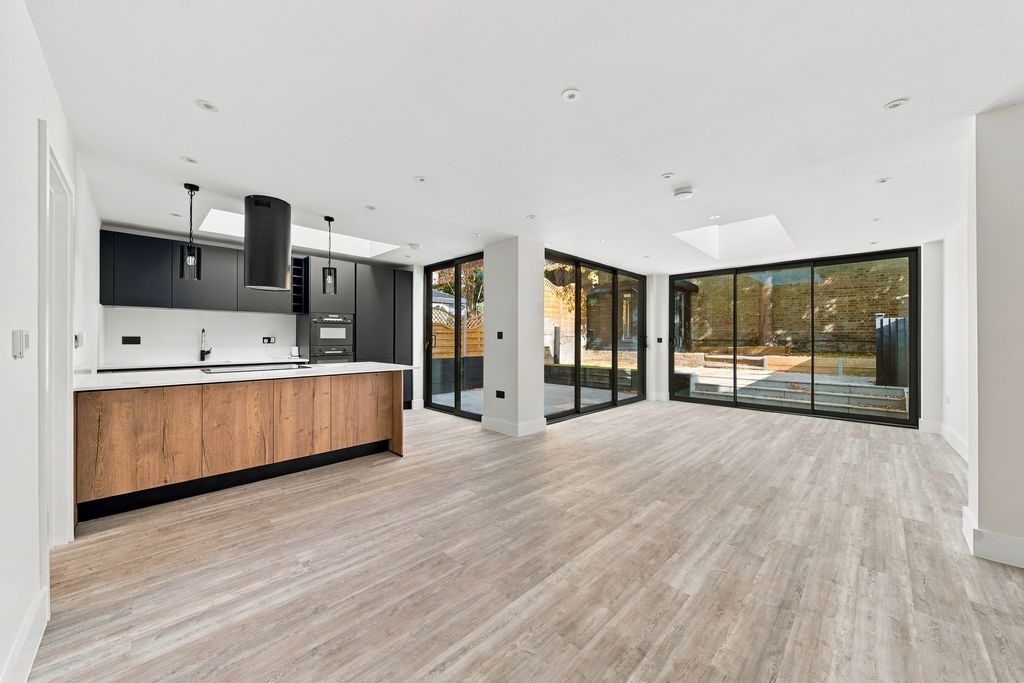
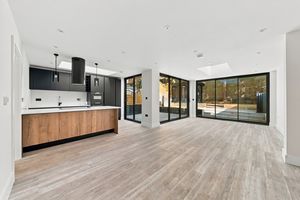
- Spacious reception and dining area with doors to rear garden. Separate fully fitted kitchen
- EPC: C. Council Tax: D
- Share of Freehold. Lease 999 years from and including 1 January 2022
- Viewing via joint sole agent Rose & Co Estates 020 7372 8488
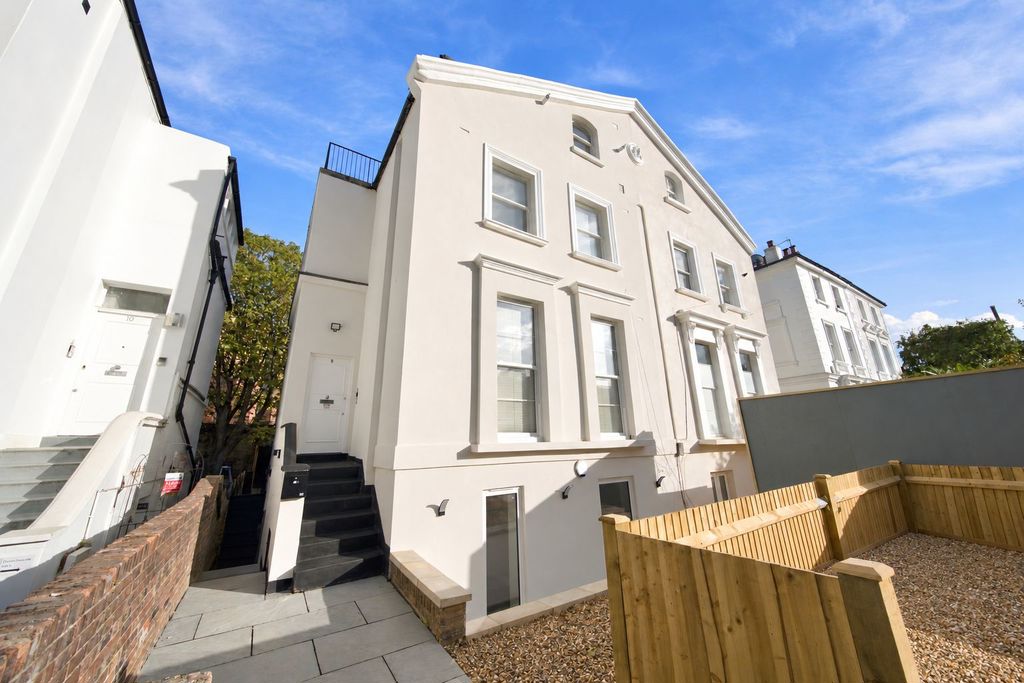
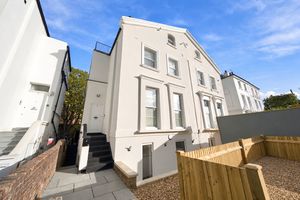
Superb, newly refurbished, 3 double bedroom, 2 bathroom flat with private entrance & south facing garden in this period house on Priory Terrace. Located between Belsize Road & Abbey Road with easy access to Kilburn Park and West Hampstead stations. Viewing via joint sole agent Rose & Co Estates 020 7372 8488
Rooms
Exterior
Entrance Hall
Wood floors, inset spot lights, cupboard housing wall mounted boiler.
Dining Room - 15' 5'' x 11' 4'' (4.7m x 3.46m)
Wood floors, inset spot lights.
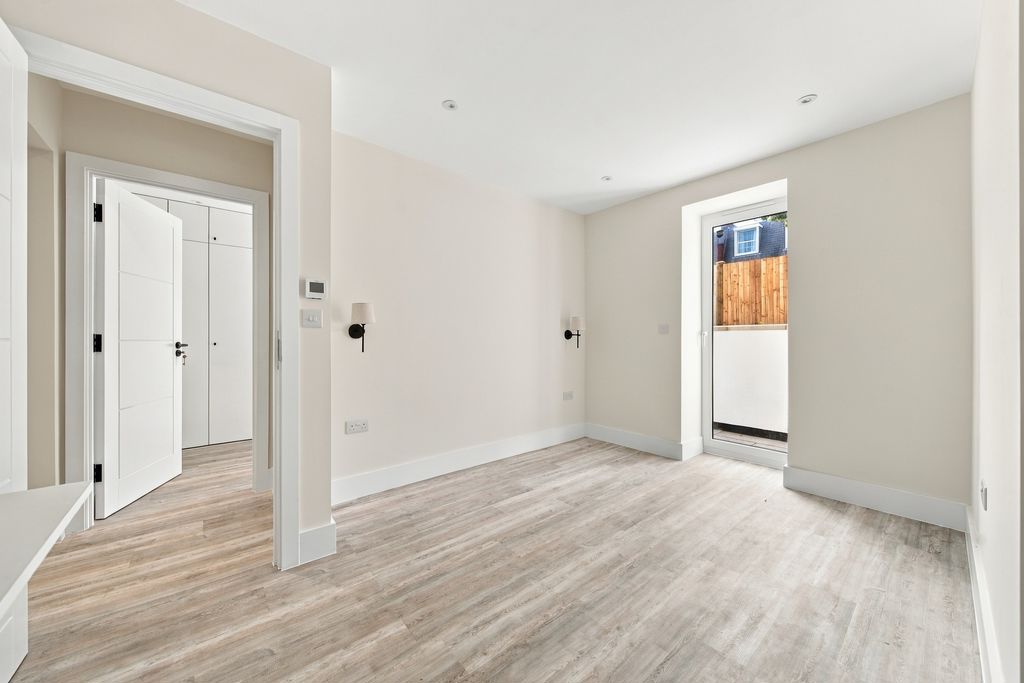
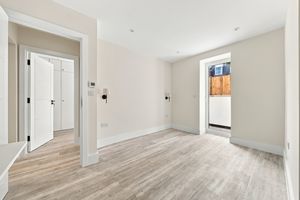
Reception - 15' 4'' x 11' 9'' (4.67m x 3.59m)
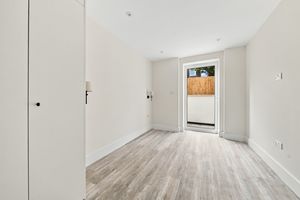
Inset spot lighting. Wood flooring. Door leading to garden.
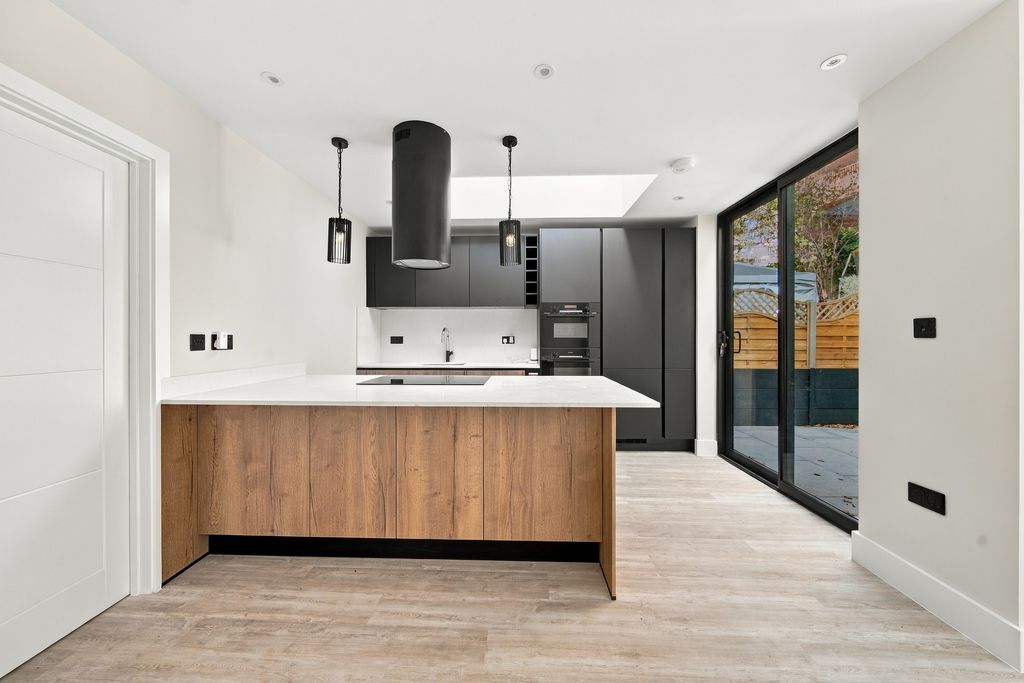
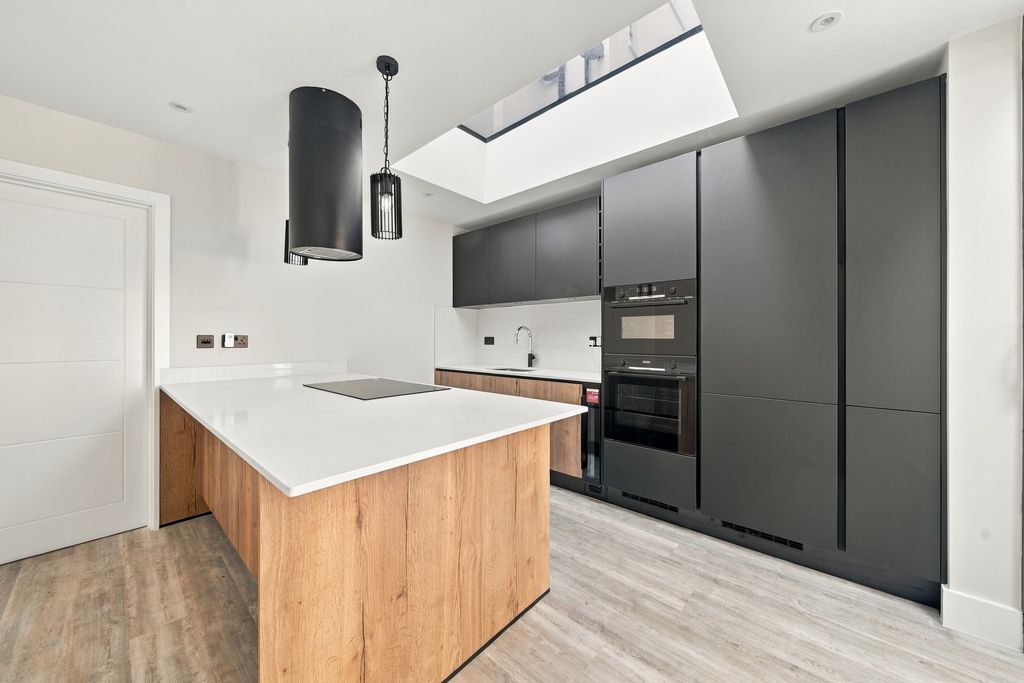
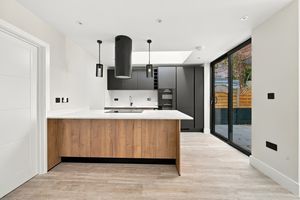
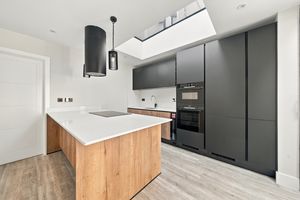
Kitchen - 15' 1'' x 7' 0'' (4.61m x 2.14m)
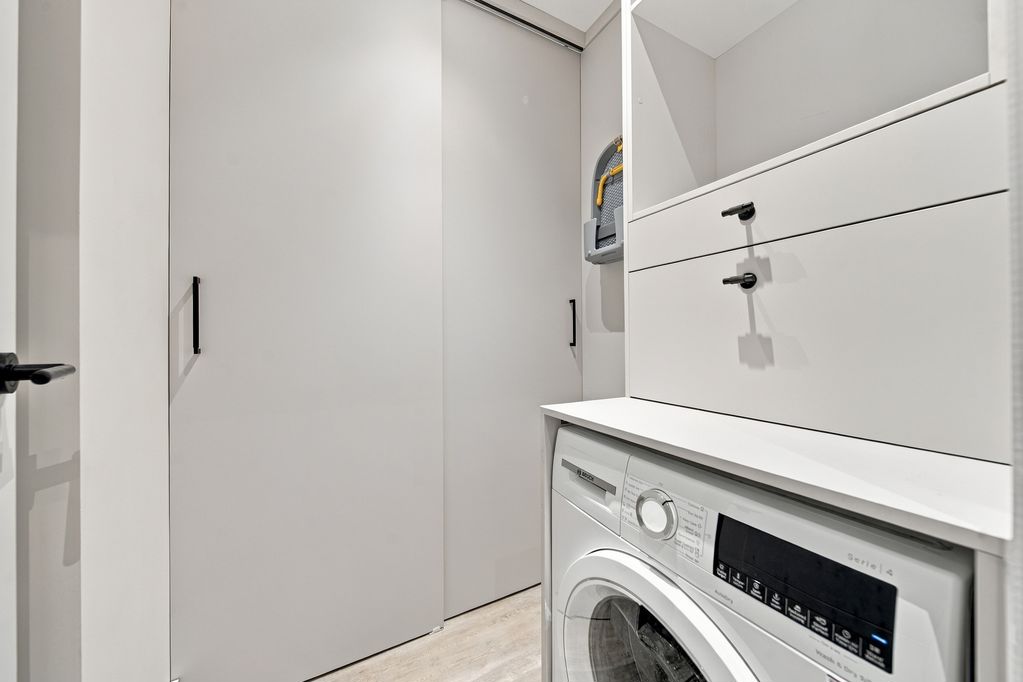
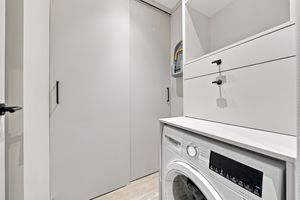
Wall & base units, inset spot lights, window, tiled flooring, 4 ring gas hob, oven, extractor fan, integrated fridge freezer & washing machine/ dryer.
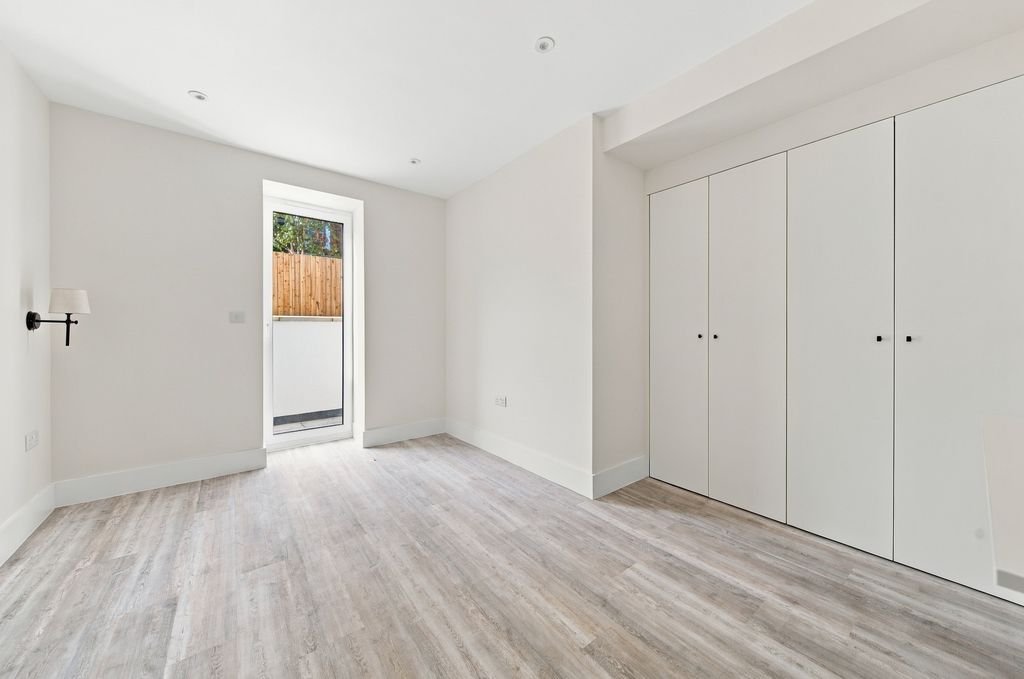
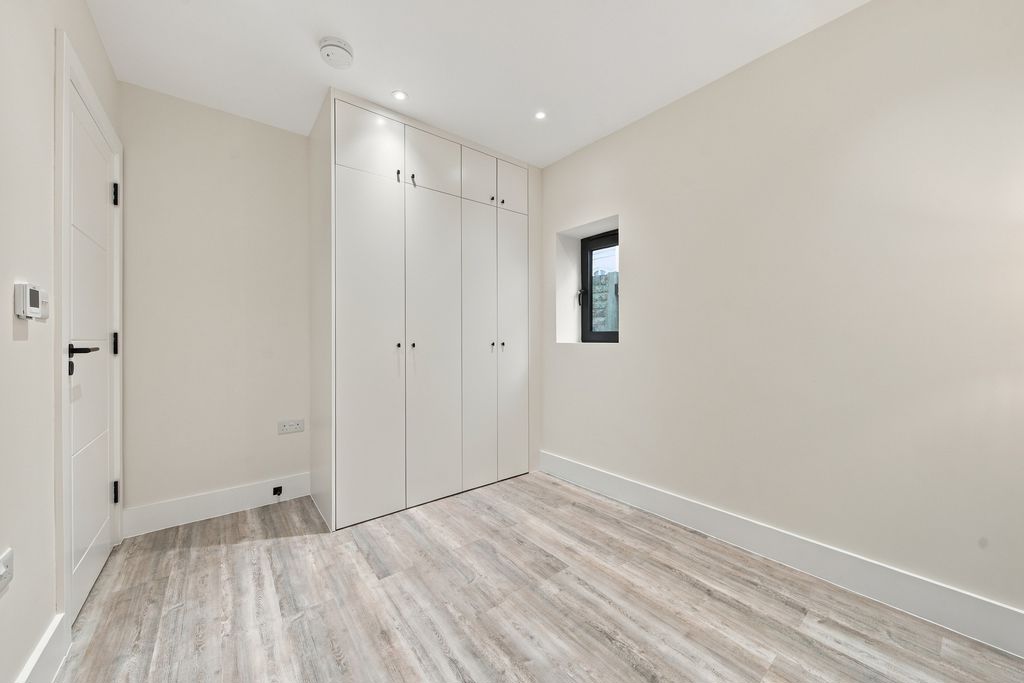
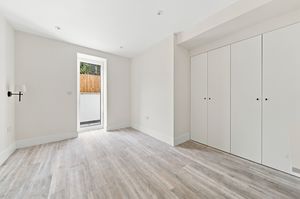
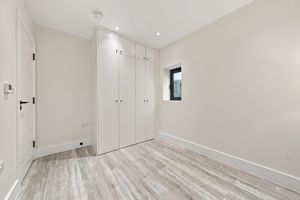
Bedroom 1 - 10' 3'' x 9' 7'' (3.13m x 2.91m)
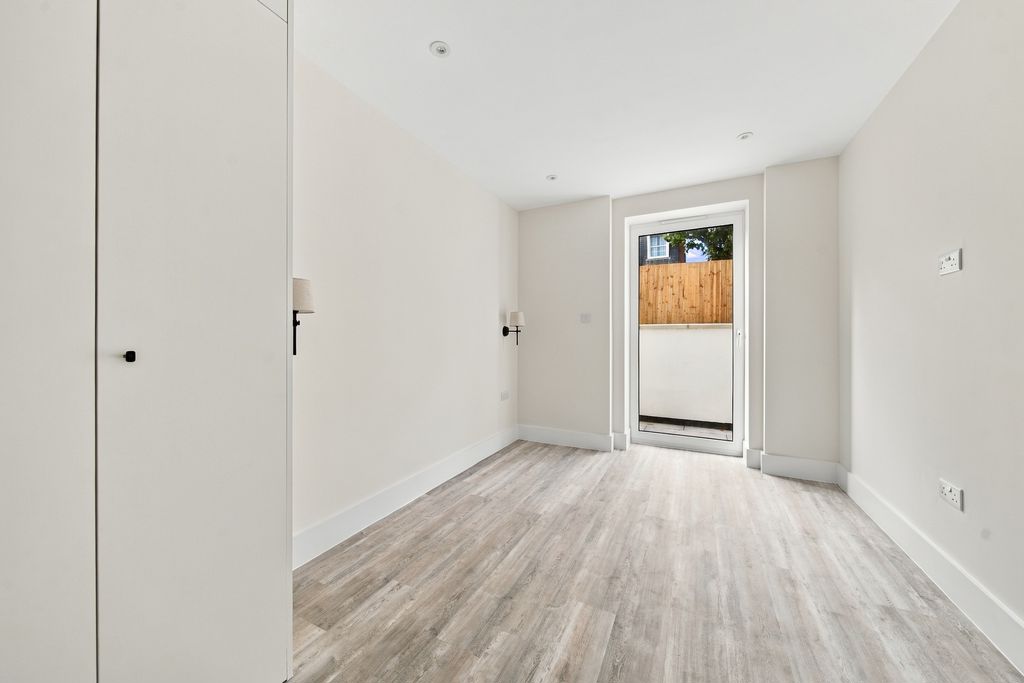
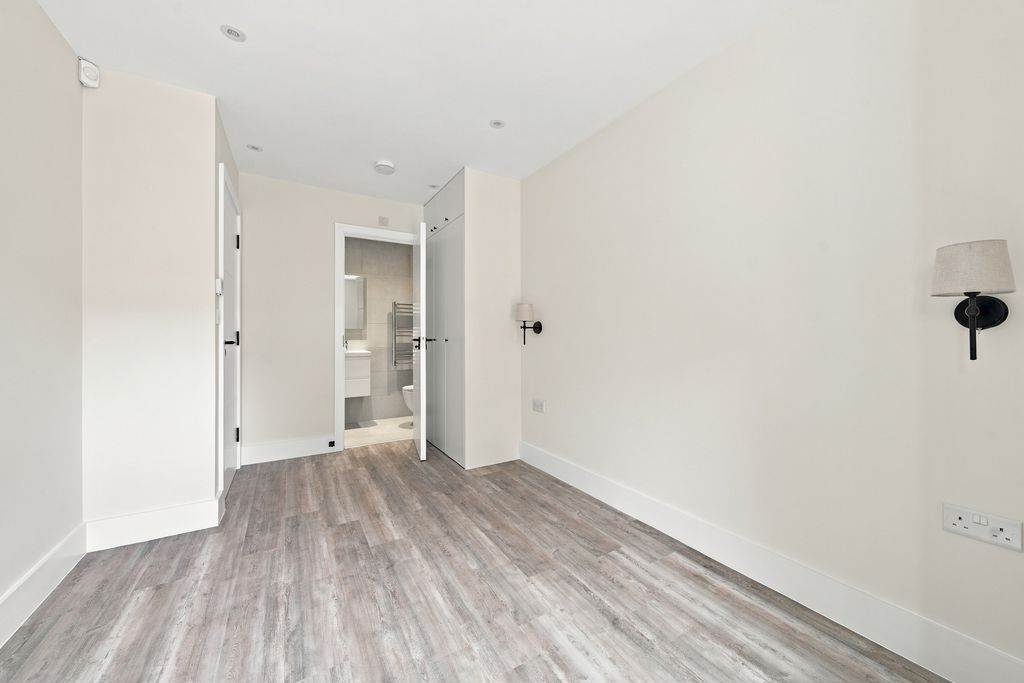
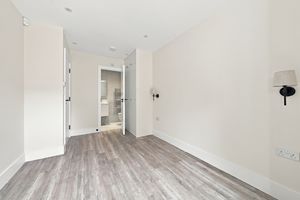
Laminate wood flooring, fitted wardrobe,sash window.
En-suite Bathroom.w c
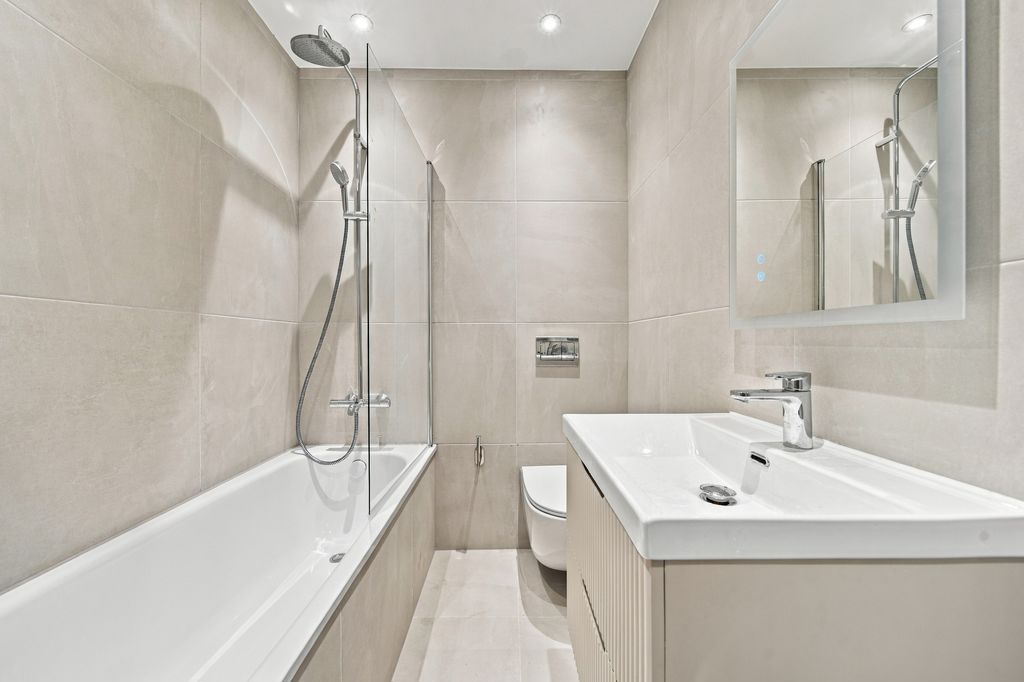
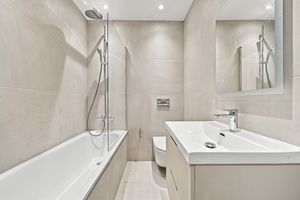
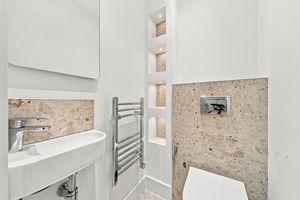
3 piece suite, bath ,w/c, wash hand basin. Tiled walls and floor.
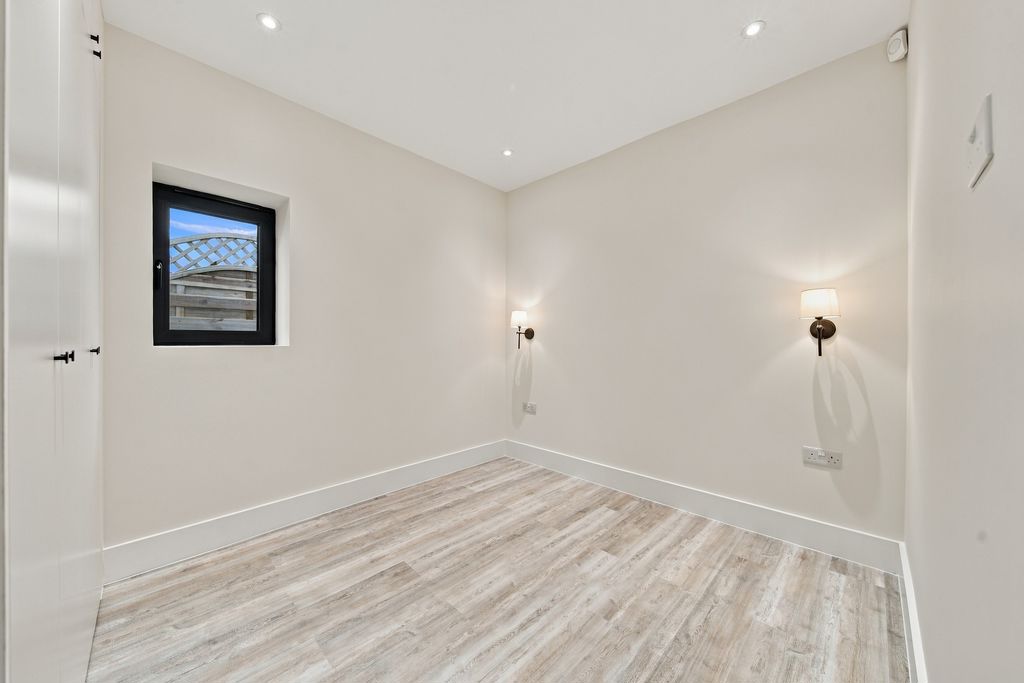
Bedroom 2 - 7' 1'' x 6' 4'' (2.16m x 1.94m)
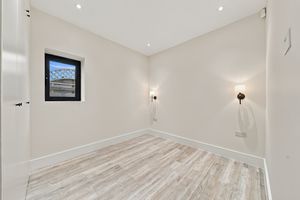
Laminate wood flooring,,sash window.
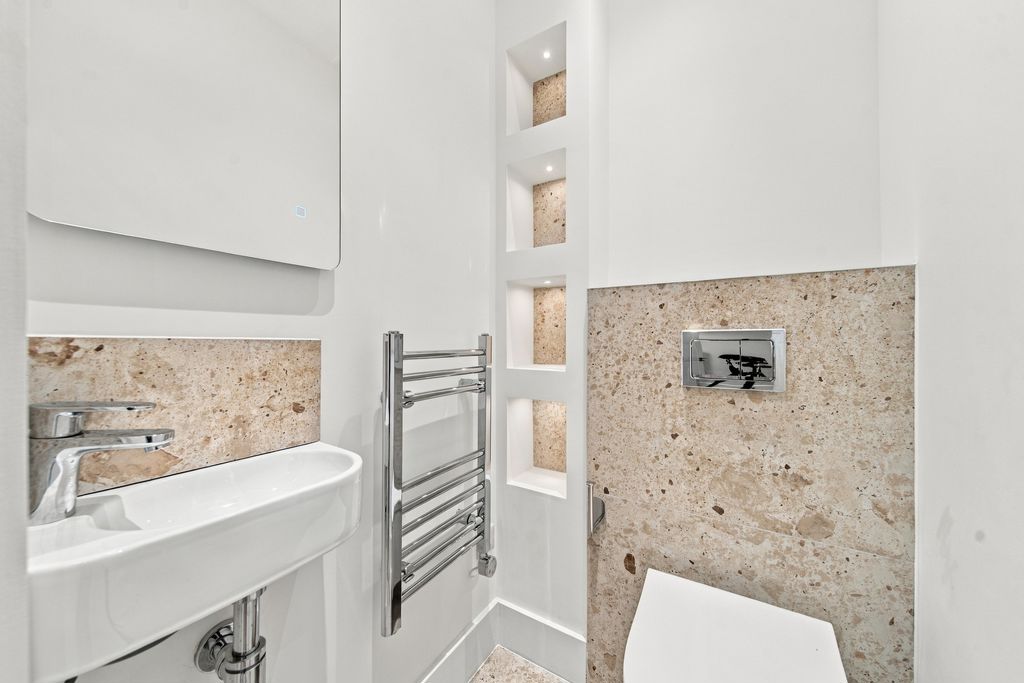
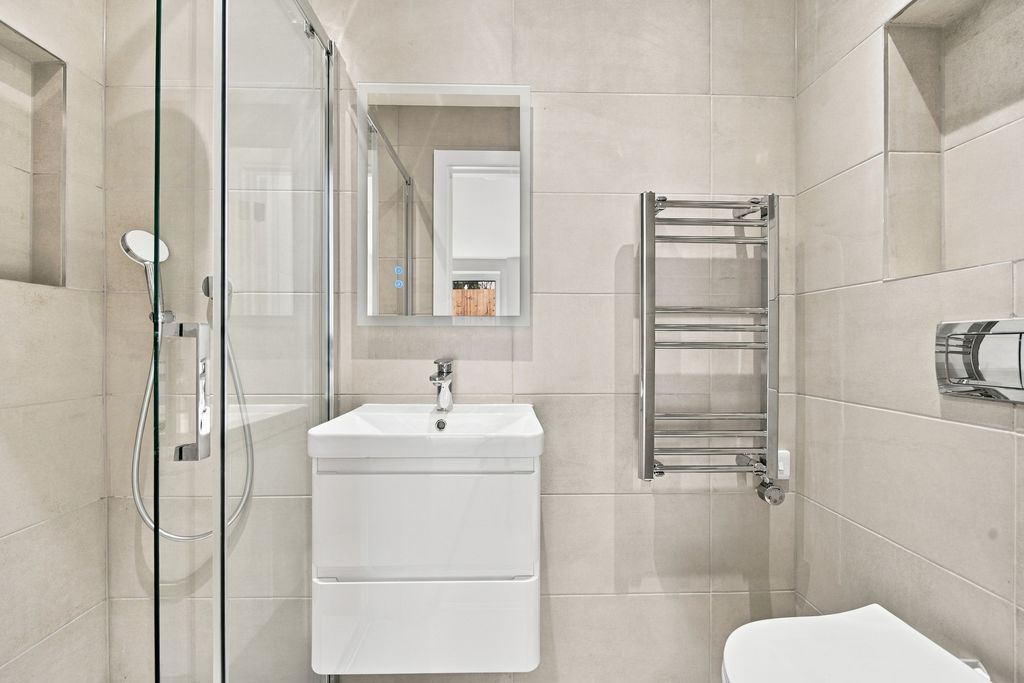
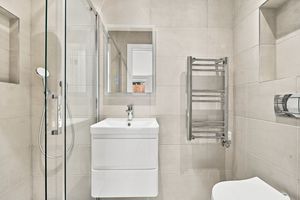
Shower.w c
3 piece suite. Tiled walls and floor.
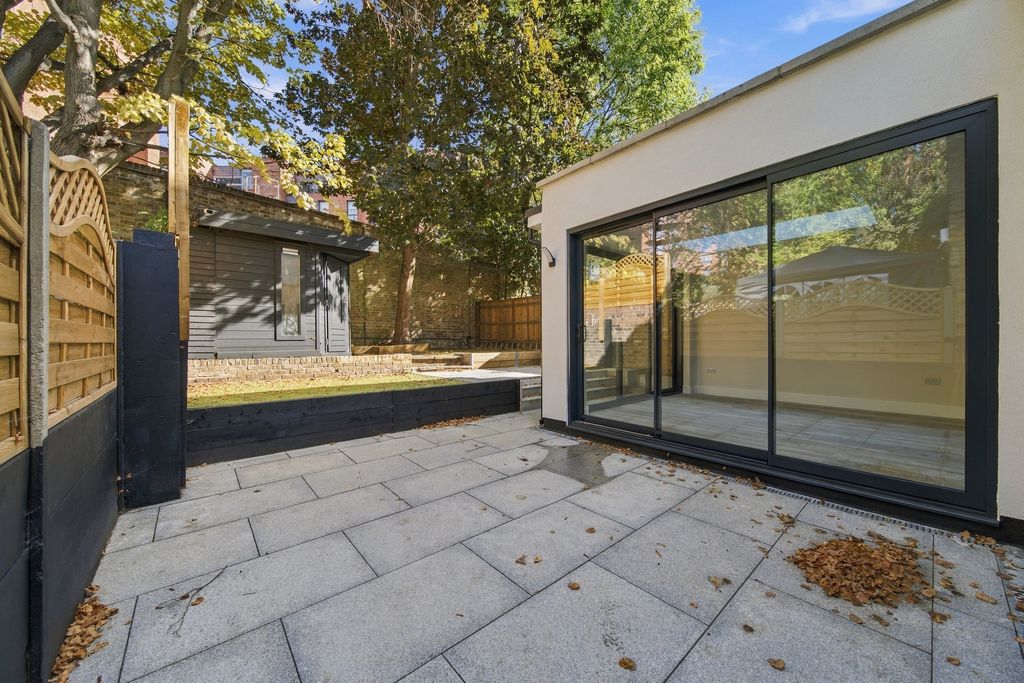
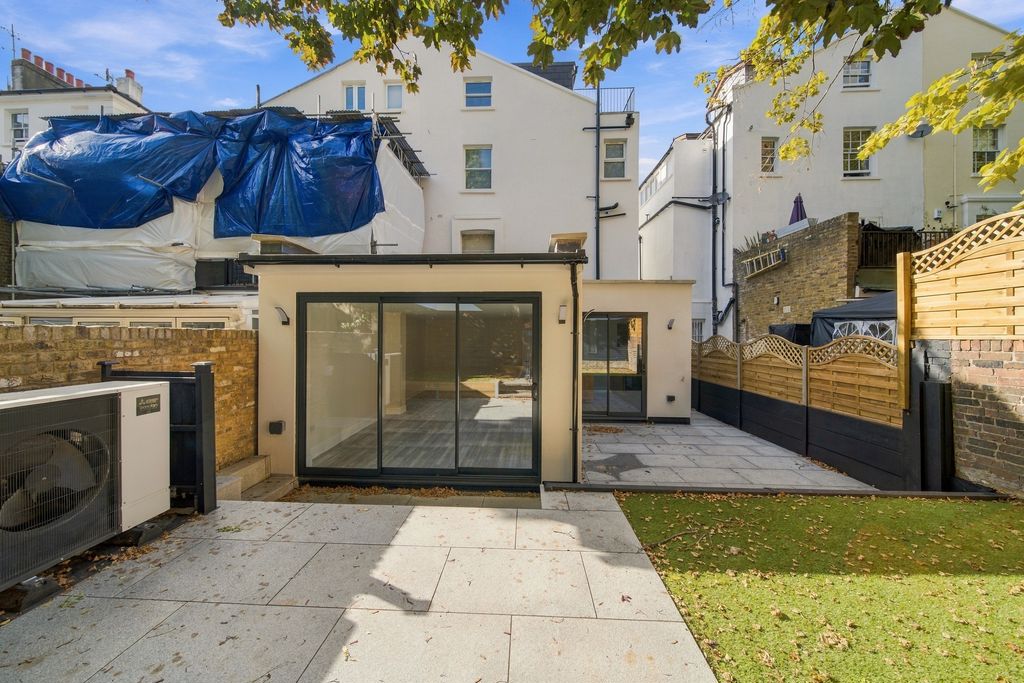
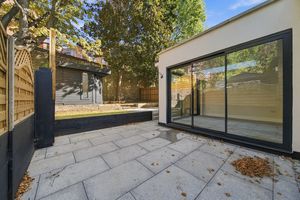
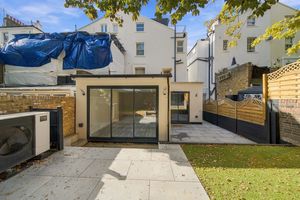
Rear patio Garden - 39' 1'' x 26' 7'' (11.9m x 8.1m)
Paved patio. Walled garden. Door from reception.
EPC;D
D:
 3
3  2
2  1
1 Brochure
 Virtual Tour
 Register With Us
 Mortgage Calculator
 Fees
FeesRequest A Viewing
Photo Gallery


EPC

London NW6 4DH
Rose & Co Estates Ltd



19a Goldhurst Terrace, South Hampstead, London, NW6 3HX
Tel: 020 7372 8488 | Email: info@roseandcoestates.co.uk
Rose & Co Estates Limited. Registered in England & Wales. Registration number: 6877396.
Properties for Sale by Region | Properties to Let by Region | Privacy & Cookie Policy | Complaints Procedure
©
Rose & Co Estates. All rights reserved.
Powered by Expert Agent Estate Agent Software
Estate agent websites from Expert Agent